NathanOake

BEDS2
BATHS2 full
SQUARE FEET768
MLS#20261035473
STATUSActive
PROPERTY TYPEResidential - Single Family
SUBDIVISIONK E A R S L E Y P A R K S U B
SCHOOLFlint
Property Description
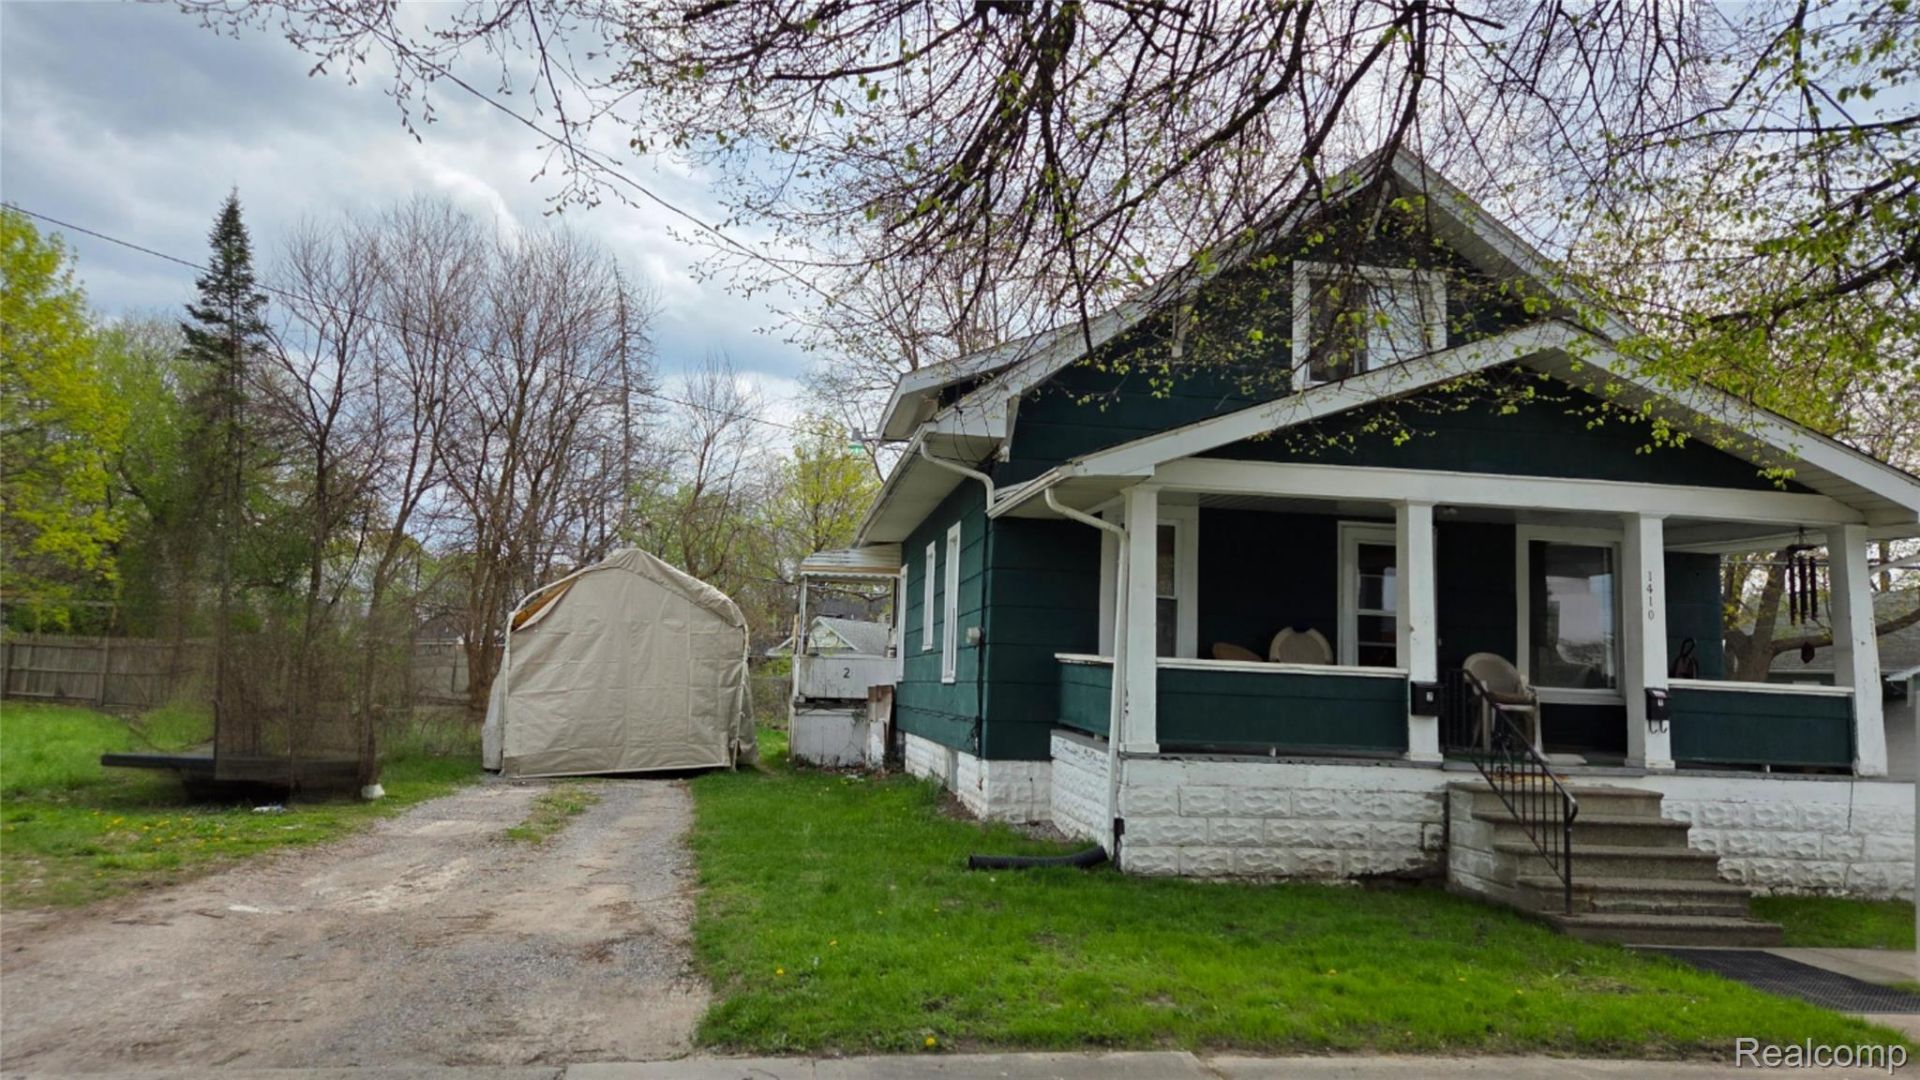
Home is being offered AS IS. Step into a piece of Flint's history at 1410 Indiana Ave, a charming single-family residence built in 1921. This bungalow offers a compelling opportunity for investors and handy homeowners alike, presenting a canvas brimming with potential. The heart of the home, the kitchen, uniquely blends rustic charm with industrial flair, featuring both a distinctive brick wall and a warm wood wall. With three bedrooms and two bathrooms, this property provides functional living spaces ready for your personal touch. A welcoming porch extends an invitation to enjoy the outdoors. This great investment property is poised for its next chapter; schedule a showing today to discover its full potential.
Property Features
Property Type: Residential - Single Family
Basement: Unfinished
Basement: Yes
Garage: 1
Heating: Forced Air, Natural Gas
Home Style: Bungalow
Lot Size: 0.09 Acres
Roof Type: Asphalt
Stories: 2.0
Taxes: $1,135
Year Built: 1921
Feature Descriptions
Days on Site: 112
Exterior: Asphalt
Lot Dimensions: 25.82X10⁵
Parcel#: 4108103010
Parking: One Car Garage, Detached
Parking Notes: One Car Garage, Detached
Sewer: Public Sewer
Summer Tax: 1051
Water: Public
Winter Tax: 84
Room Sizes
Living Room: 12 X 10
Bath Dual Entry: 8 X 5
Bedroom: 10 X 8
Kitchen: 12 X 10
Bath Full: 8 X 5
Kitchen2nd: 10 X 8
Local Schools
School District: Flint
Listed By / Shown By
Listed By
Agency Name: RE/MAX Edge
Agency Phone: 8106535020
Shown By
Agent Name: Nathan Oake
Agent Phone: (734) 845-0680
Agency Title: Griffith Realty

Estimate Your Payment
Estimated Payment
$ 180.17 per month $75.67 Principal & Interest $94.58 Property Tax $9.92 Homeowner's InsuranceChange Payment Information

IDX provided courtesy of Realcomp II Ltd.
©2021 Realcomp II Ltd. Shareholders
Privacy Policy / DMCA Notice / ADA Accessibility


This site is hosted, designed and copyright
© 1994 - 2026 by
Delta Media Group, Inc. -- Patent Pending --
1410 Indiana Avenue | MLS# 20261035473
This single family home located at 1410 Indiana Avenue, Flint, Mi 48506 is currently listed for sale with an asking price of $34,000. This property was built in 1921 and has 2 bedrooms and 2 full baths with 768 sq. ft. Indiana Avenue is located in the K E A R S L E Y P A R K S U B subdivision within the Flint school district. Search K E A R S L E Y P A R K S U B real estate on noake.griffithrealty.com today.