NathanOake

BEDS2
BATHS2 full 1 partial
SQUARE FEET1,872
MLS#20261050153
STATUSActive
PROPERTY TYPEResidential - Condominium
SUBDIVISIONT H E V I L L A G E A T M I D T O W N S Q U A R E O C C P N 1368
SCHOOLBirmingham
Property Description
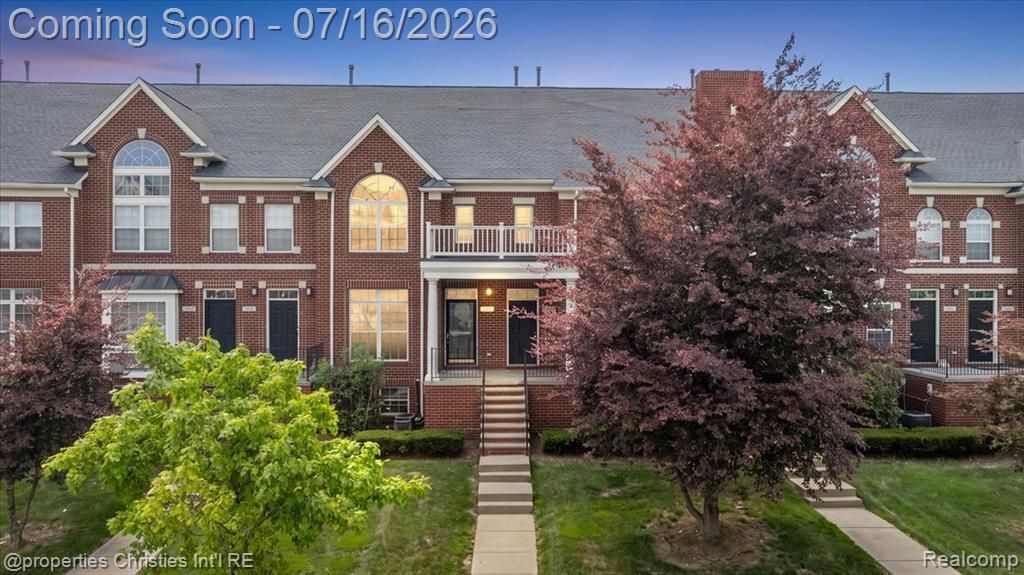
Welcome to this newly updated Midtown Square townhouse! Perfect location in Troy close to Target, Whole Foods, Club Studio, and tons of other restaurants, shopping, fitness centers, downtown Birmingham and major highways. All new floors on the first floor with tons of natural light. Open layout connecting the family room and dining room with a double sided fireplace, and opens up to the kitchen with all new countertops. The second floor has a functional loft space, perfect for a reading area, library, play area or home office. 2 large bedrooms, both with en-suite bathrooms and large closets finish out the upstairs. 2 car attached tandem garage. New hot water tank, new roof, and new balcony. Water is included in the HOA. BATVAI
Property Features
Property Type: Residential - Condominium
Cooling: Central Air
Garage: 2 car attached
Heating: Forced Air, Natural Gas
Home Style: Brownstone, Townhouse
Roof Type: Asphalt
Stories: 2.0
Taxes: $4,578
Year Built: 2002
Feature Descriptions
Appliances: Dishwasher, Disposal, Dryer, Free Standing Electric Range, Free Standing Refrigerator, Microwave, Washer
Days on Site: 102
Exterior: Brick
Fireplace: Dining Room, Double Sided, Family Room, Gas
HOA Fee: 365/ Monthly
Parcel#: 2031227116
Parking: Two Car Garage, Attached, Tandem
Parking Notes: Two Car Garage, Attached, Tandem
Patio/Porch: Patio, Porch
Pets Allowed: Yes
Sewer: Public Sewer
Summer Tax: 3524
Water: Public
Winter Tax: 1054
Room Sizes
Bath Full: 5 X 9
Primary Bathroom: 5 X 11
Primary Bedroom: 11 X 18
Kitchen: 12 X 18
Loft: 7 X 9
Bedroom: 12 X 13
Dining Room: 12 X 13
Living Room: 11 X 17
Local Schools
School District: Birmingham
Listed By / Shown By
Listed By
Agency Name: @properties Christie's Int'l R.E. Birmingham
Agency Phone: 2488508632
Shown By
Agent Name: Nathan Oake
Agent Phone: (734) 845-0680
Agency Title: Griffith Realty

Estimate Your Payment
Estimated Payment
$ 1,187.01 per month $712.18 Principal & Interest $381.50 Property Tax $93.33 Homeowner's InsuranceChange Payment Information

IDX provided courtesy of Realcomp II Ltd.
©2021 Realcomp II Ltd. Shareholders
Privacy Policy / DMCA Notice / ADA Accessibility


This site is hosted, designed and copyright
© 1994 - 2026 by
Delta Media Group, Inc. -- Patent Pending --
1422 Raliegh Place | MLS# 20261050153
This condo located at 1422 Raliegh Place, Troy, Mi 48084 is currently listed for sale with an asking price of $320,000. This property was built in 2002 and has 2 bedrooms and 2 full and 1 partial baths with 1872 sq. ft. Raliegh Place is located in the T H E V I L L A G E A T M I D T O W N S Q U A R E O C C P N 1368 subdivision within the Birmingham school district. Search T H E V I L L A G E A T M I D T O W N S Q U A R E O C C P N 1368 real estate on noake.griffithrealty.com today.