NathanOake

BEDS4
BATHS2 full 1 partial
SQUARE FEET2,100
MLS#20261058204
STATUSPending
PROPERTY TYPEResidential - Single Family
SCHOOLEastChina
Property Description
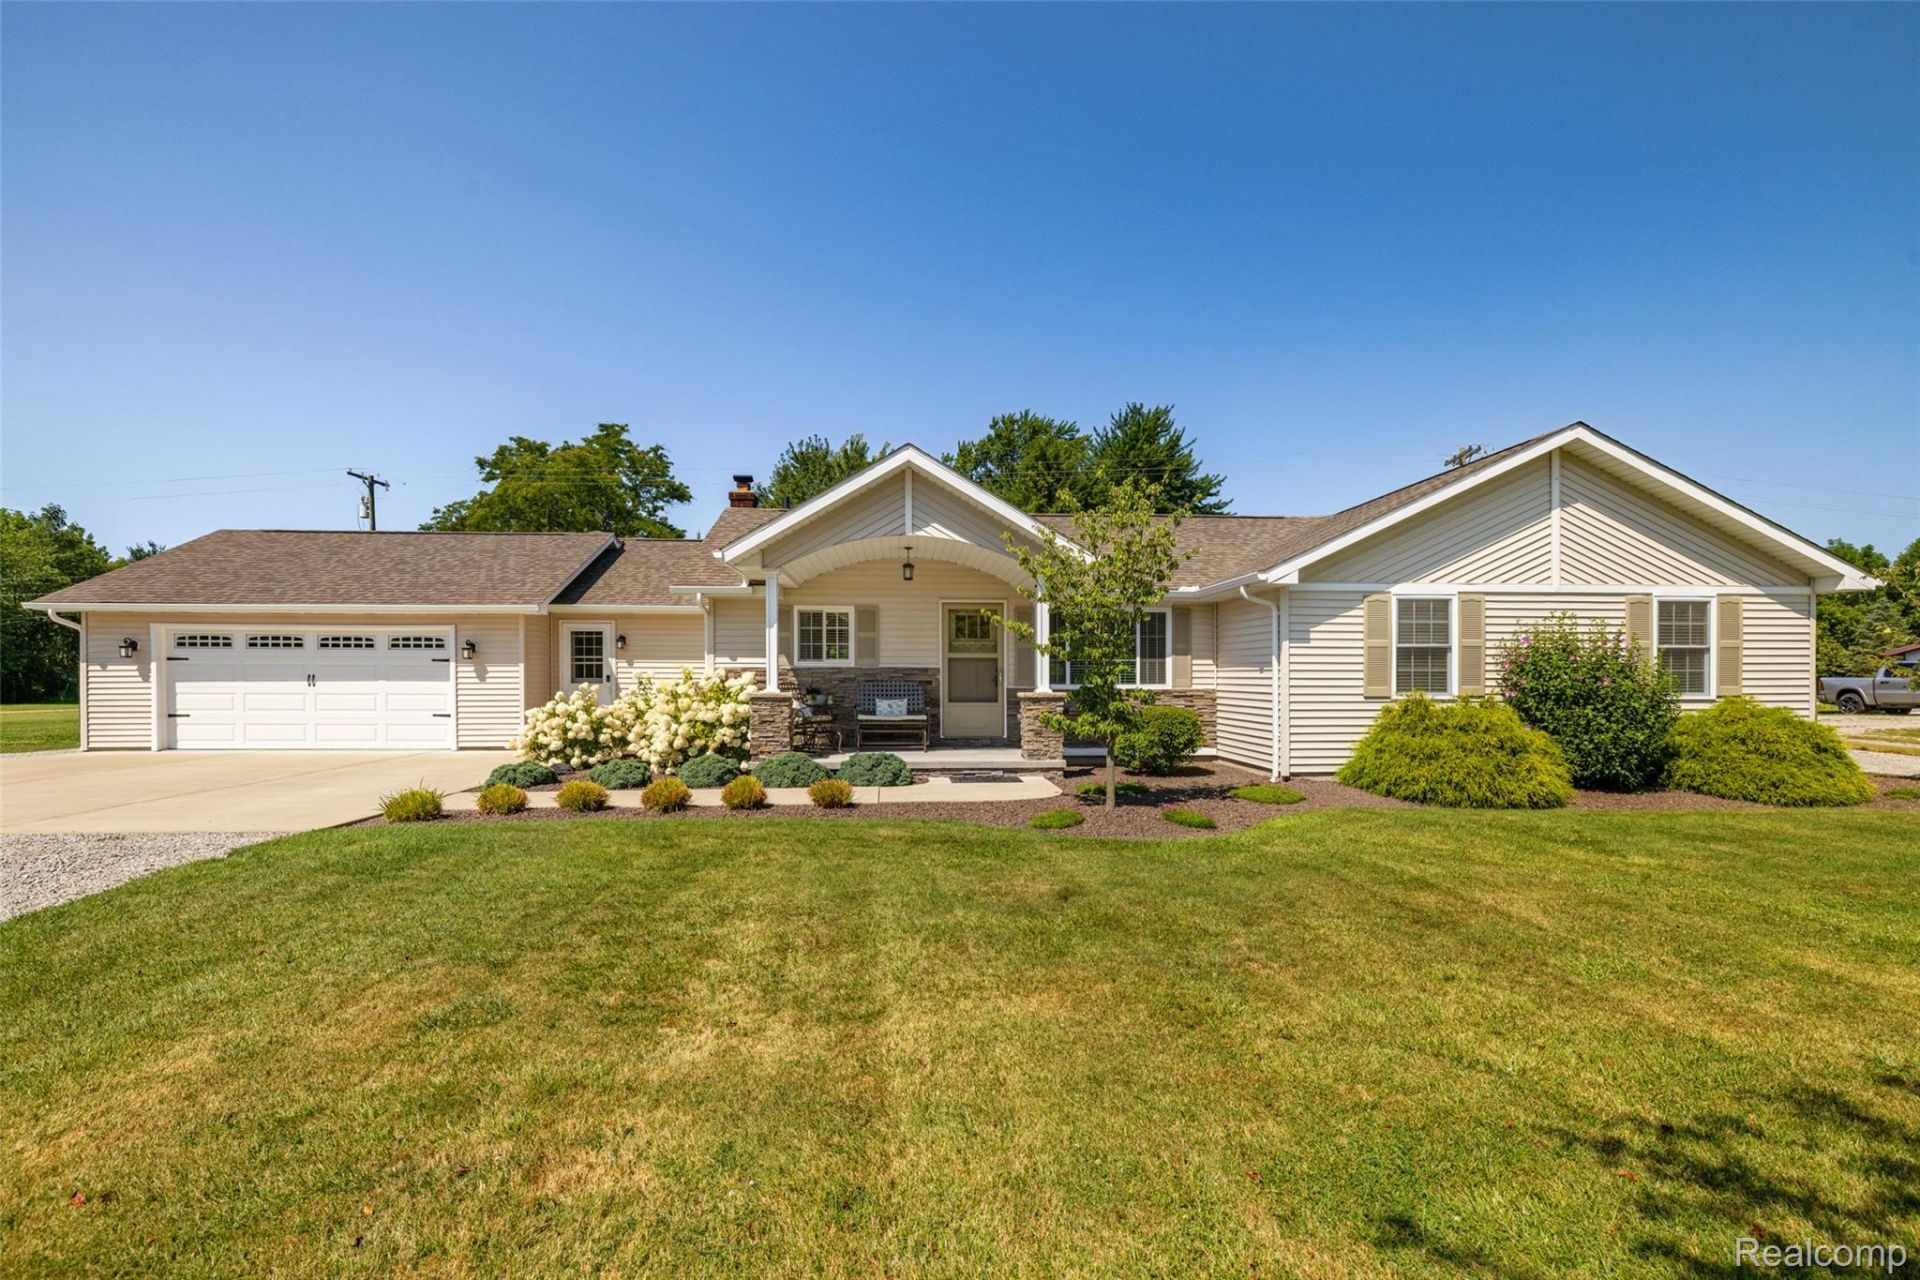
A beautiful 2,100 square foot sprawling ranch with plenty of room to expand if additional living space is desired. Featuring four bedrooms and 2.5 baths, this home is ideal for a growing family or someone looking to enjoy retirement in comfort. Nestled in a quiet setting on the Belle River, the property offers quick access to the St. Clair River and some of the area's best fishing. The interior is truly second to none, showcasing exceptional quality and craftsmanship throughout. Open, immaculate, and inviting, this home is one you'll appreciate from the moment you walk through the door.The list of updates and improvements is extensive and is included with the Realtor forms. There are simply too many to list here.Don't miss this rare opportunity to own an exceptional waterfront home.Please remove shoes upon entry.Open House cancelled.
Property Features
Property Type: Residential - Single Family
Cooling: Wall Units
Garage: 2 car attached
Heating: Baseboard, Hot Water, Natural Gas
Home Style: Ranch
Lot Size: 0.71 Acres
Roof Type: Asphalt
Stories: 1.0
Taxes: $1,947
Year Built: 9999
Feature Descriptions
Appliances: Dryer, Free Standing Refrigerator, Washer
Body of Water: Belle River
Days on Site: 80
Exterior: Stone, Vinyl Siding
Lot: Level
Lot Dimensions: 161 X 285 X 103 X 234
Parcel#: 74180363004000
Parking: Two Car Garage, Attached, Covered, Electricityin Garage, Side Entrance, Workshop In Garage
Parking Notes: Two Car Garage, Attached, Covered, Electricityin G
Patio/Porch: Deck, Patio, Porch
Sewer: Public Sewer
Summer Tax: 1220
Water: Public
Water Features: Waterfront
Winter Tax: 727
Room Sizes
Primary Bedroom: 24 X 15
Dining Room: 14 X 22
Kitchen: 11 X 14
Living Room: 24 X 15
Bedroom: 11 X 12
Bath Full: 11 X 5
Bath Lav: 7 X 10
Mud Room: 12 X 12
Local Schools
School District: EastChina
Listed By / Shown By
Listed By
Agency Name: RE/MAX Eclipse
Agency Phone: 2486201000
Shown By
Agent Name: Nathan Oake
Agent Phone: (734) 845-0680
Agency Title: Griffith Realty

Estimate Your Payment
Estimated Payment
$ 1,292.49 per month $999.28 Principal & Interest $162.25 Property Tax $130.96 Homeowner's InsuranceChange Payment Information

IDX provided courtesy of Realcomp II Ltd.
©2021 Realcomp II Ltd. Shareholders
Privacy Policy / DMCA Notice / ADA Accessibility


This site is hosted, designed and copyright
© 1994 - 2026 by
Delta Media Group, Inc. -- Patent Pending --
1423 Belle River Road | MLS# 20261058204
This single family home located at 1423 Belle River Road, East China Township, Mi 48054 is currently listed for sale with an asking price of $449,000. This property was built in 9999 and has 4 bedrooms and 2 full and 1 partial baths with 2100 sq. ft. Belle River Road is located within the EastChina school district. Search East China Township real estate on noake.griffithrealty.com today.