NathanOake

BEDS4
BATHS1 full 1 partial
SQUARE FEET1,092
MLS#20251039033
STATUSPending
PROPERTY TYPEResidential - Single Family
SUBDIVISIONN P W H I T E S S U B
SCHOOLPortHuron
Property Description
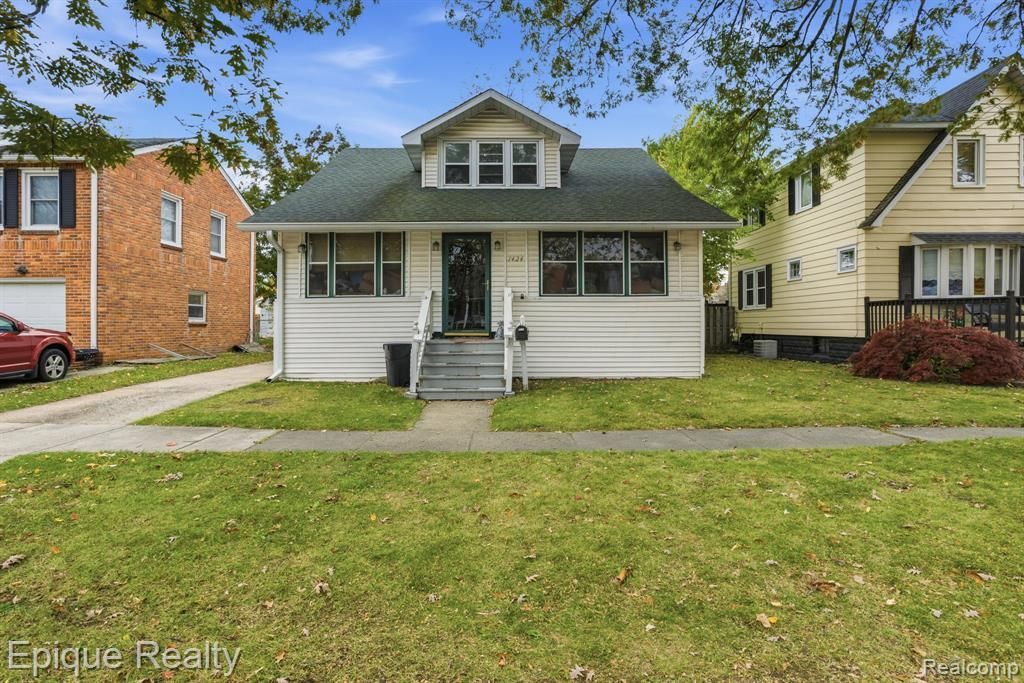
Don't miss this awesome 4 bedroom, 1.5 bath, large1900's home. Full basement, 2-year-old furnace and 1 year old central air. The flooring on the entire main floor has been redonewith Pergo flooring in 2024.Owner has pets so for buyer, house will be scrubbed when owner moves out. Please give24 hr notice for showings and schedule during reasonable hours. Seller will need 30 daysafter closing to find suitable home.Lots of interest, view soon so you don't miss out!Call your real estate agent today! More photos to come.
Property Features
Property Type: Residential - Single Family
Basement: Yes
Basement: Full, Unfinished
Cooling: Ceiling Fans, Central Air
Heating: Forced Air, Natural Gas
Home Style: Cape Cod
Lot Size: 0.14 Acres
Roof Type: Asphalt
Stories: 1.5
Taxes: $1,409
Year Built: 1918
Feature Descriptions
Days on Site: 349
Exterior: Aluminum Siding
Lot Dimensions: 50X123
Parcel#: 74067640141000
Parking: No Garage
Parking Notes: No Garage
Sewer: Public Sewer
Summer Tax: 1153
Water: Public
Winter Tax: 256
Room Sizes
Bedroom: 7 X 13
Kitchen: 9 X 13
Living Room: 11 X 27
Bath Full: 7 X 9
Bath Lav: 5 X 6
Local Schools
School District: PortHuron
Listed By / Shown By
Listed By
Agency Name: Epique Realty
Agency Phone: 2482182604
Shown By
Agent Name: Nathan Oake
Agent Phone: (734) 845-0680
Agency Title: Griffith Realty

Estimate Your Payment
Estimated Payment
$ 386.51 per month $237.91 Principal & Interest $117.42 Property Tax $31.18 Homeowner's InsuranceChange Payment Information

IDX provided courtesy of Realcomp II Ltd.
©2021 Realcomp II Ltd. Shareholders
Privacy Policy / DMCA Notice / ADA Accessibility


This site is hosted, designed and copyright
© 1994 - 2026 by
Delta Media Group, Inc. -- Patent Pending --
1424 19th Street | MLS# 20251039033
This single family home located at 1424 19th Street, Port Huron, Mi 48060 is currently listed for sale with an asking price of $106,900. This property was built in 1918 and has 4 bedrooms and 1 full and 1 partial baths with 1092 sq. ft. 19th Street is located in the N P W H I T E S S U B subdivision within the PortHuron school district. Search N P W H I T E S S U B real estate on noake.griffithrealty.com today.