NathanOake

BEDS3
BATHS1 full 1 partial
SQUARE FEET1,620
MLS#20261063280
STATUSActive
PROPERTY TYPEResidential - Single Family
SUBDIVISIONT H E M A N H A T T A N
SCHOOLBerkley
Property Description
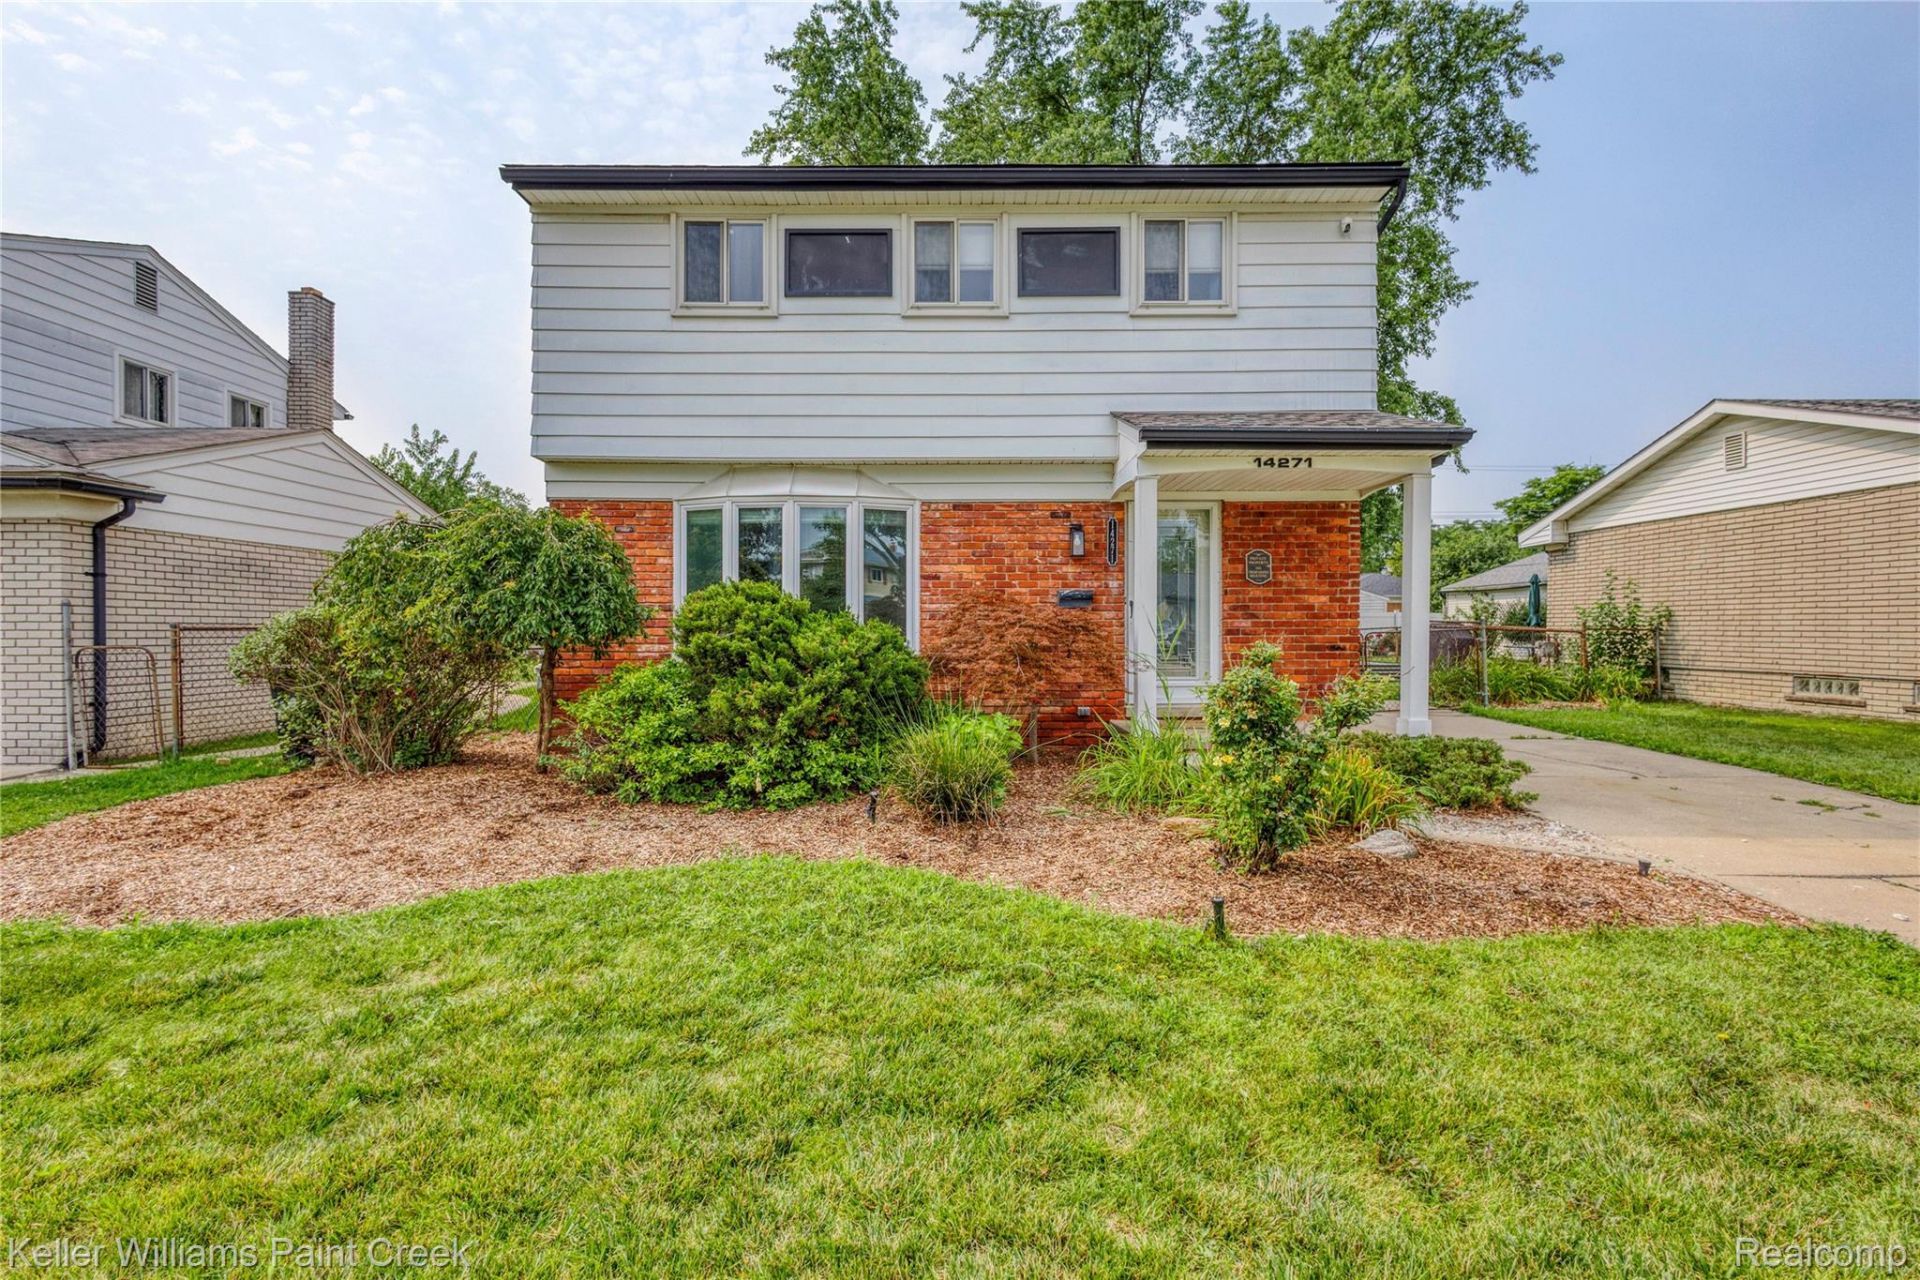
Well cared for and ready for its next owner in one of Oak Park's most convenient pockets. Three bedrooms and one and a half baths, with an easy open flow from the kitchen into the family room that makes the main level live larger than the square footage suggests. The separate dining room is generously sized - room for a full table and then some. Upstairs, the primary bedroom is oversized and the additional bedrooms are true full-size rooms. The full basement is unfinished, offering real square footage to grow into: rec room, home gym, office, or storage. Pride of ownership shows throughout. Minutes to Woodward with quick access to shopping, dining, and I-696. Berkley School District - buyer to verify.
Property Features
Property Type: Residential - Single Family
Basement: Unfinished
Basement: Yes
Cooling: Attic Fan, Ceiling Fans, Central Air, E N E R G Y
Heating: Forced Air, Natural Gas
Home Style: Colonial
Lot Size: 0.14 Acres
Roof Type: Asphalt
Stories: 2.0
Taxes: $8,365
Year Built: 1966
Feature Descriptions
Appliances: Built In Gas Range, Dishwasher, Dryer, Free Standing Refrigerator, Washer
Days on Site: 13
Exterior: Brick, Metal Siding
Fencing: Back Yard
Laundry: Gas Dryer Hookup, Washer Hookup
Lot Dimensions: 52X116
Parcel#: 2519255004
Parking: No Garage
Parking Notes: No Garage
Patio/Porch: Patio, Porch
Sewer: Public Sewer
Summer Tax: 8073
Water: Public
Winter Tax: 292
Room Sizes
Bath Full: 10 X 5
Primary Bedroom: 11 X 15
Bedroom: 10 X 10
Family Room: 12 X 26
Living Room: 11 X 14
Bath Lav: 4 X 5
Kitchen: 9 X 11
Breakfast Nook Room: 9 X 11
Local Schools
School District: Berkley
Listed By / Shown By
Listed By
Agency Name: Keller Williams Paint Creek
Agency Phone: 2486098000
Shown By
Agent Name: Nathan Oake
Agent Phone: (734) 845-0680
Agency Title: Griffith Realty

Estimate Your Payment
Estimated Payment
$ 1,502.35 per month $711.96 Principal & Interest $697.08 Property Tax $93.30 Homeowner's InsuranceChange Payment Information

IDX provided courtesy of Realcomp II Ltd.
©2021 Realcomp II Ltd. Shareholders
Privacy Policy / DMCA Notice / ADA Accessibility


This site is hosted, designed and copyright
© 1994 - 2026 by
Delta Media Group, Inc. -- Patent Pending --
14271 Elgin Street | MLS# 20261063280
This single family home located at 14271 Elgin Street , Oak Park, Mi 48237 is currently listed for sale with an asking price of $319,900. This property was built in 1966 and has 3 bedrooms and 1 full and 1 partial baths with 1620 sq. ft. Elgin Street is located in the T H E M A N H A T T A N subdivision within the Berkley school district. Search T H E M A N H A T T A N real estate on noake.griffithrealty.com today.