NathanOake

BEDS2
BATHS2 full
SQUARE FEET1,457
MLS#20261018228
STATUSPending
PROPERTY TYPEResidential - Condominium
SUBDIVISIONE A S T B A Y V I L L A G E O C C P N 1452
SCHOOLWalledLake
Property Description
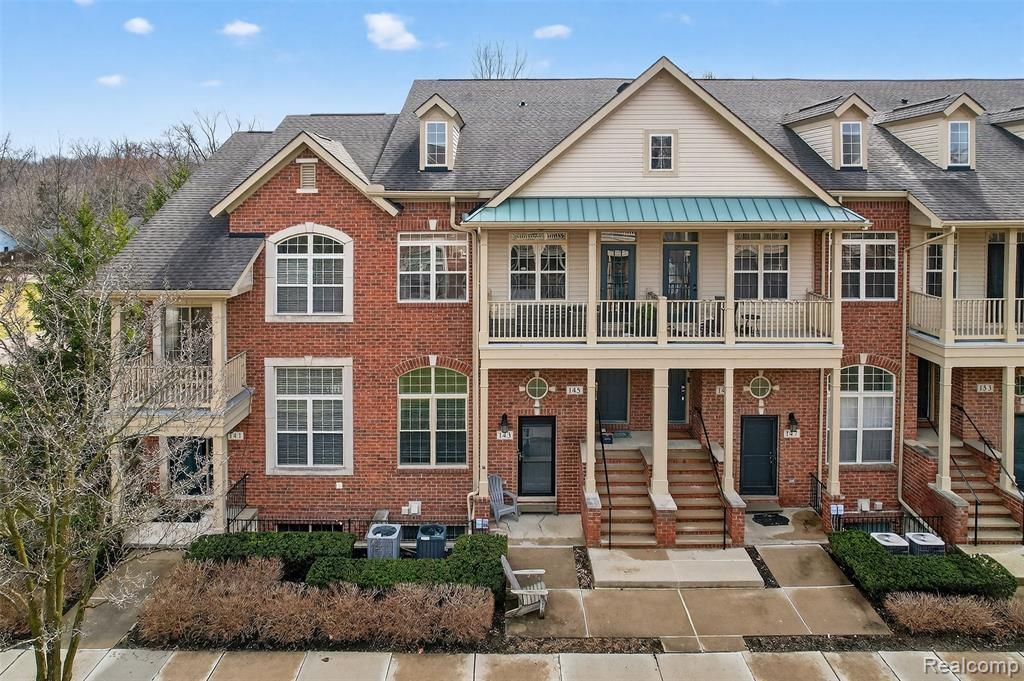
Why spend your weekends on renovations when you could be on the lake? This stunning condo has been meticulously reimagined and upgraded from top to bottom, offering a move-in ready experience. The condo features six years of strategic high-end updates, including Hanson's triple-paned windows with transferable warranty, new carpet, waterproof Luxury Vinyl Tile flooring, two remodeled 3 piece bathrooms (unique to this condo model), total kitchen renovation - featuring GE Profile appliances, Electrolux laundry, and a full mechanical overhaul in 2025 (new AC, furnace, and water heater). The HOA handles the lawn care, snow removal, and exterior maintenance, and gives you VIP access to the private community pool, hot tub, swim dock on Walled Lake, clubhouse amenities, green spaces and waterfront access. Inside, you'll find a peaceful and calm atmosphere. Outside, the community serves as your personal playground. East Bay Village is within walking distance to several parks, restaurants, and downtown Walled Lake. Your only job is to move into this friendly community and enjoy the sunset. BATVAI
Property Features
Property Type: Residential - Condominium
Basement: Yes
Basement: Finished
Cooling: Central Air
Garage: 1 car attached
Heating: Forced Air, Natural Gas
Home Style: Split Level, Townhouse
Taxes: $4,194
Year Built: 2002
Amenities
Programmable Thermostat
Grounds Maintenance
Private Entrance
Feature Descriptions
Appliances: Dishwasher, Disposal, Dryer, Exhaust Fan, Free Standing Electric Oven, Free Standing Refrigerator, Ice Maker, Induction Cooktop, Microwave, Self Cleaning Oven, Stainless Steel Appliances, Washer
Body of Water: Walled Lake
Community Features: Clubhouse, Sidewalks
Days on Site: 165
Exterior: Brick
HOA Fee: 307/ Monthly
Lot: Water View
Parcel#: 1734432034
Parking: One Car Garage, Attached
Parking Notes: One Car Garage, Attached
Patio/Porch: Patio
Pets Allowed: Cats Ok, Dogs Ok
Sewer: Public Sewer
Summer Tax: 3968
Water: Other, Public
Water Features: Acrossthe Road Water Frontage, All Sports Lake, Beach Access, Lake Privileges, Swim Association
Winter Tax: 226
Room Sizes
Great Room: 14 X 12
Dining Room: 15 X 10
Kitchen: 11 X 10
Primary Bedroom: 11 X 14
Bedroom: 13 X 10
Bath Full: 7 X 3
Fle X Room: 14 X 12
Local Schools
School District: WalledLake
Listed By / Shown By
Listed By
Agency Name: Niche Realty Inc
Agency Phone: 2485618104
Shown By
Agent Name: Nathan Oake
Agent Phone: (734) 845-0680
Agency Title: Griffith Realty

Estimate Your Payment
Estimated Payment
$ 1,066.91 per month $634.29 Principal & Interest $349.50 Property Tax $83.13 Homeowner's InsuranceChange Payment Information

IDX provided courtesy of Realcomp II Ltd.
©2021 Realcomp II Ltd. Shareholders
Privacy Policy / DMCA Notice / ADA Accessibility


This site is hosted, designed and copyright
© 1994 - 2026 by
Delta Media Group, Inc. -- Patent Pending --
143 E Bay Drive | MLS# 20261018228
This condo located at 143 E Bay Drive, Walled Lake, Mi 48390 is currently listed for sale with an asking price of $285,000. This property was built in 2002 and has 2 bedrooms and 2 full baths with 1457 sq. ft. E Bay Drive is located in the E A S T B A Y V I L L A G E O C C P N 1452 subdivision within the WalledLake school district. Search E A S T B A Y V I L L A G E O C C P N 1452 real estate on noake.griffithrealty.com today.