NathanOake

BEDS2
BATHS1 full
SQUARE FEET756
MLS#20261071787
STATUSActive
PROPERTY TYPEResidential - Single Family
SUBDIVISIONH A L F M O O N L A K E H I L L S U B
SCHOOLChelsea
Property Description
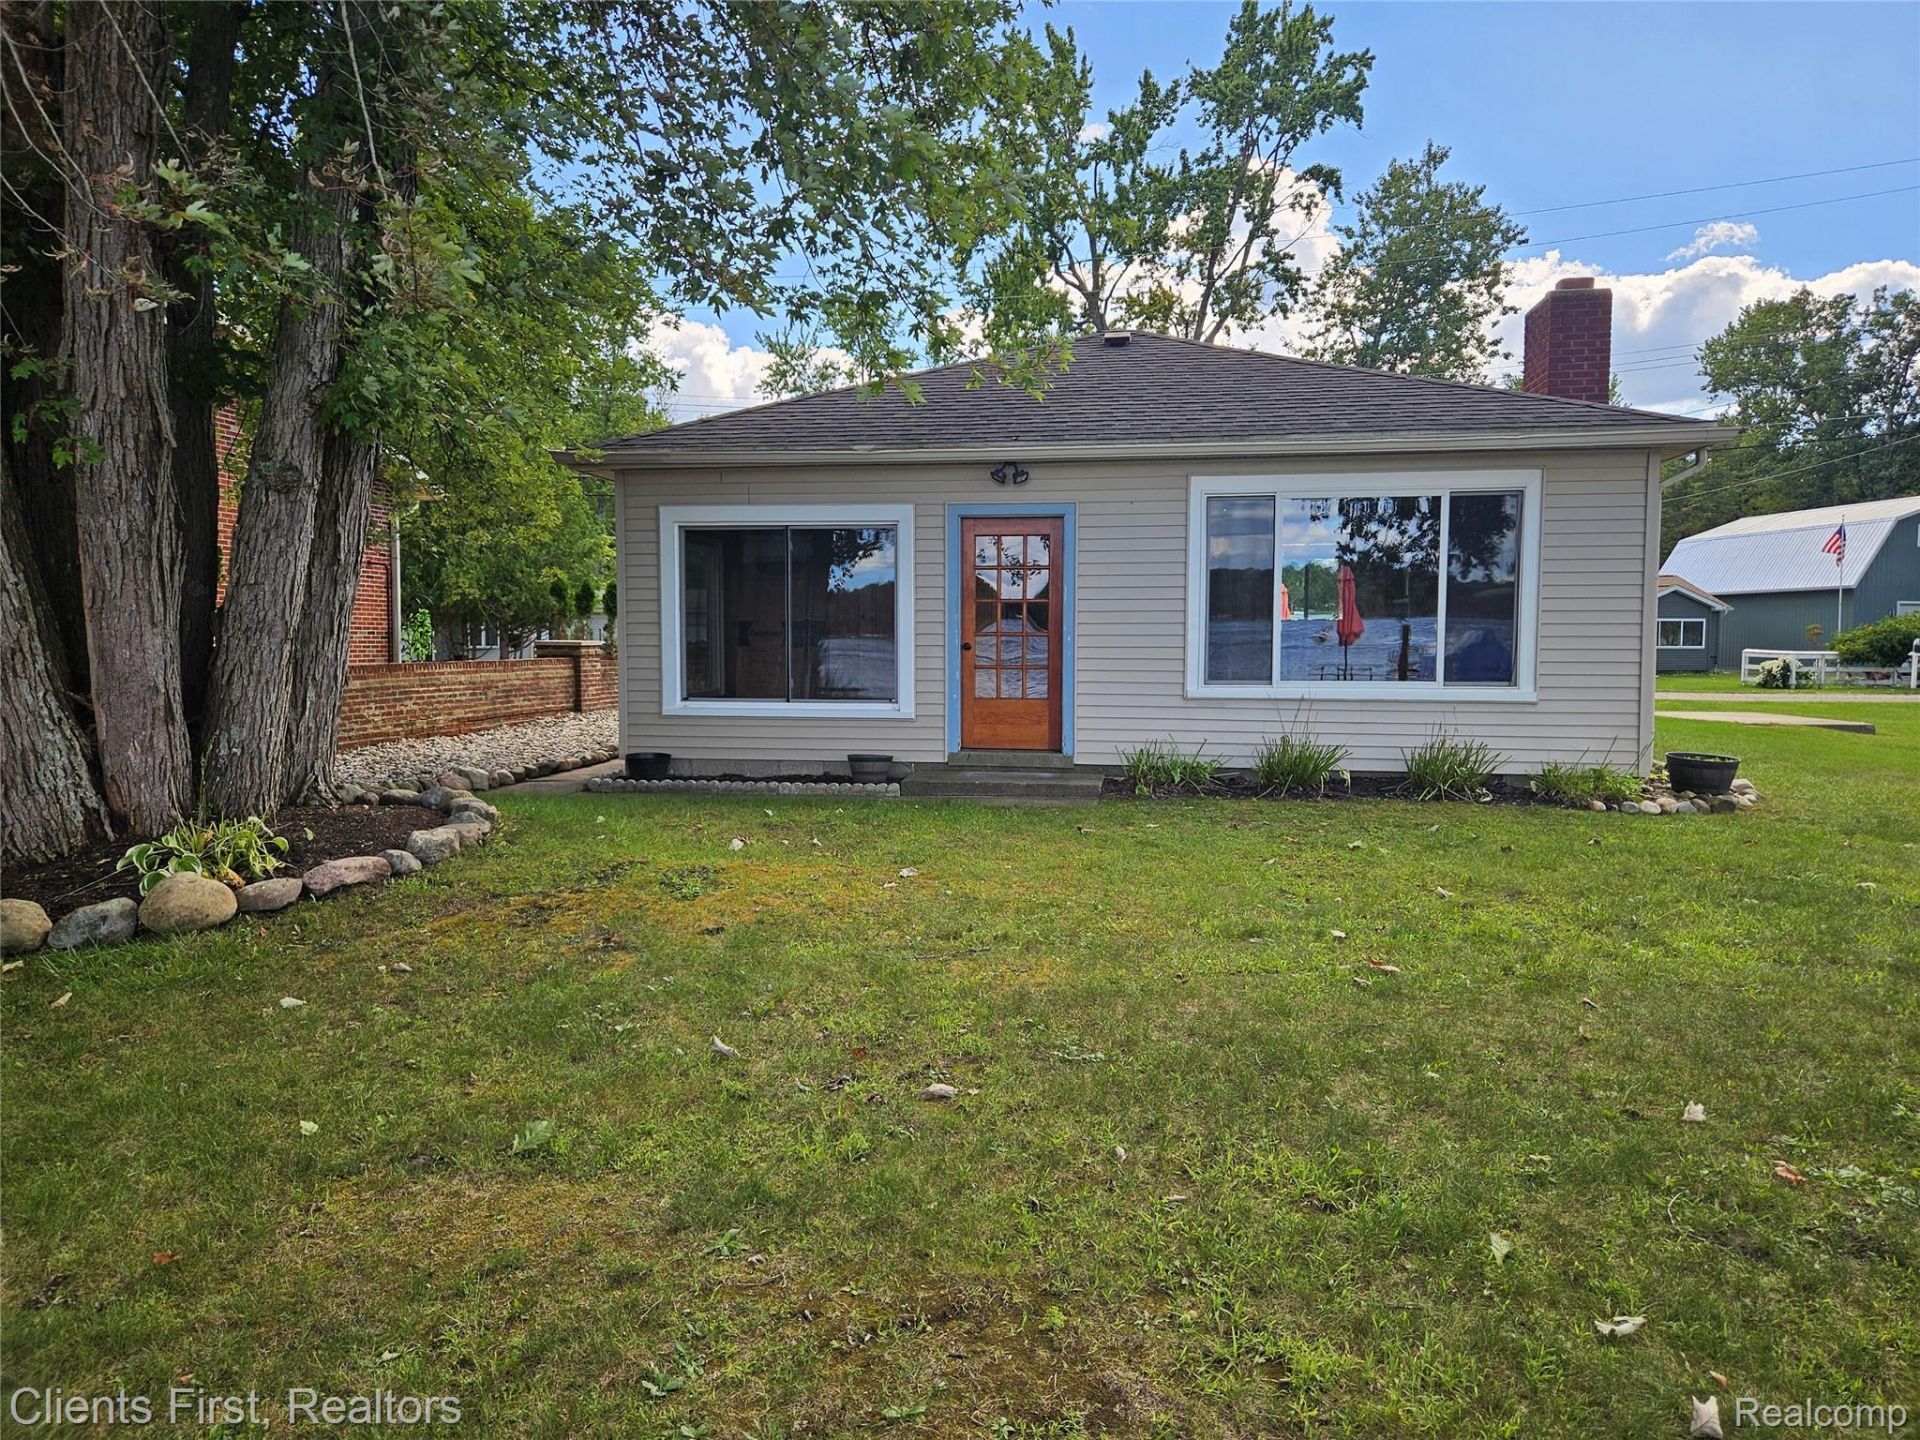
Welcome to lake living on beautiful Half Moon Lake! Located in a prime waterfront setting, this charming cottage offers the perfect opportunity to enjoy boating, fishing, relaxing, and all that lake life has to offer.The sale also includes the adjacent unbuildable vacant parcel, which is subject to recorded access rights that allow five neighboring homes to access the lake. Together, the two parcels create a unique waterfront offering.Recent improvements include Wallside windows in 2022, a partial kitchen and bath refresh, updated PEX plumbing, an upgraded electrical panel, and a whole-house Generac generator installed in 2024.As an added bonus, the property includes a boat dock and an older pontoon boat sized to navigate the area's canals, making it easy to get out and enjoy the interconnected lakes.Whether you're looking for a weekend getaway, summer retreat, or your own slice of waterfront living, this Half Moon Lake property offers location, character, and plenty of potential.
Property Features
Property Type: Residential - Single Family
Cooling: Window Units
Heating: Forced Air, Natural Gas
Home Style: Ranch
Lot Size: 0.15 Acres
Stories: 1.0
Taxes: $2,178
Year Built: 1955
Feature Descriptions
Appliances: Free Standing Refrigerator, Washer Dryer Stacked
Body of Water: Half Moon Lake
Days on Site: 1
Exterior: Vinyl Siding
Fireplace: Family Room, Wood Burning
Lot Dimensions: 50 X 100
Parcel#: D00406355011
Parking: Driveway, No Garage
Parking Notes: Driveway, No Garage
Sewer: Public Sewer
Summer Tax: 594
Water: Well
Water Features: All Sports Lake, Boat Facilities, Lake Front, Private Water Frontage, Waterfront
Winter Tax: 1584
Room Sizes
Bath Full: 6 X 8
Bedroom: 8 X 10
Family Room: 13 X 15
Four Season Room: 8 X 13
Kitchen: 9 X 12
Local Schools
School District: Chelsea
Listed By / Shown By
Listed By
Agency Name: Clients First, REALTORS®
Agency Phone: 7349812900
Shown By
Agent Name: Nathan Oake
Agent Phone: (734) 845-0680
Agency Title: Griffith Realty

Estimate Your Payment
Estimated Payment
$ 1,439.86 per month $1,112.56 Principal & Interest $181.50 Property Tax $145.80 Homeowner's InsuranceChange Payment Information

IDX provided courtesy of Realcomp II Ltd.
©2021 Realcomp II Ltd. Shareholders
Privacy Policy / DMCA Notice / ADA Accessibility


This site is hosted, designed and copyright
© 1994 - 2026 by
Delta Media Group, Inc. -- Patent Pending --
14344 Edgewater Drive | MLS# 20261071787
This single family home located at 14344 Edgewater Drive , Dexter Township, Mi 48137 is currently listed for sale with an asking price of $499,900. This property was built in 1955 and has 2 bedrooms and 1 full baths with 756 sq. ft. Edgewater Drive is located in the H A L F M O O N L A K E H I L L S U B subdivision within the Chelsea school district. Search H A L F M O O N L A K E H I L L S U B real estate on noake.griffithrealty.com today.