NathanOake

BEDS2
BATHS1 full
SQUARE FEET882
MLS#20261065030
STATUSContingent - C C S
PROPERTY TYPEResidential - Condominium
SUBDIVISIONW I N G A T E P A R K C O N D O
SCHOOLWillowRun
Property Description
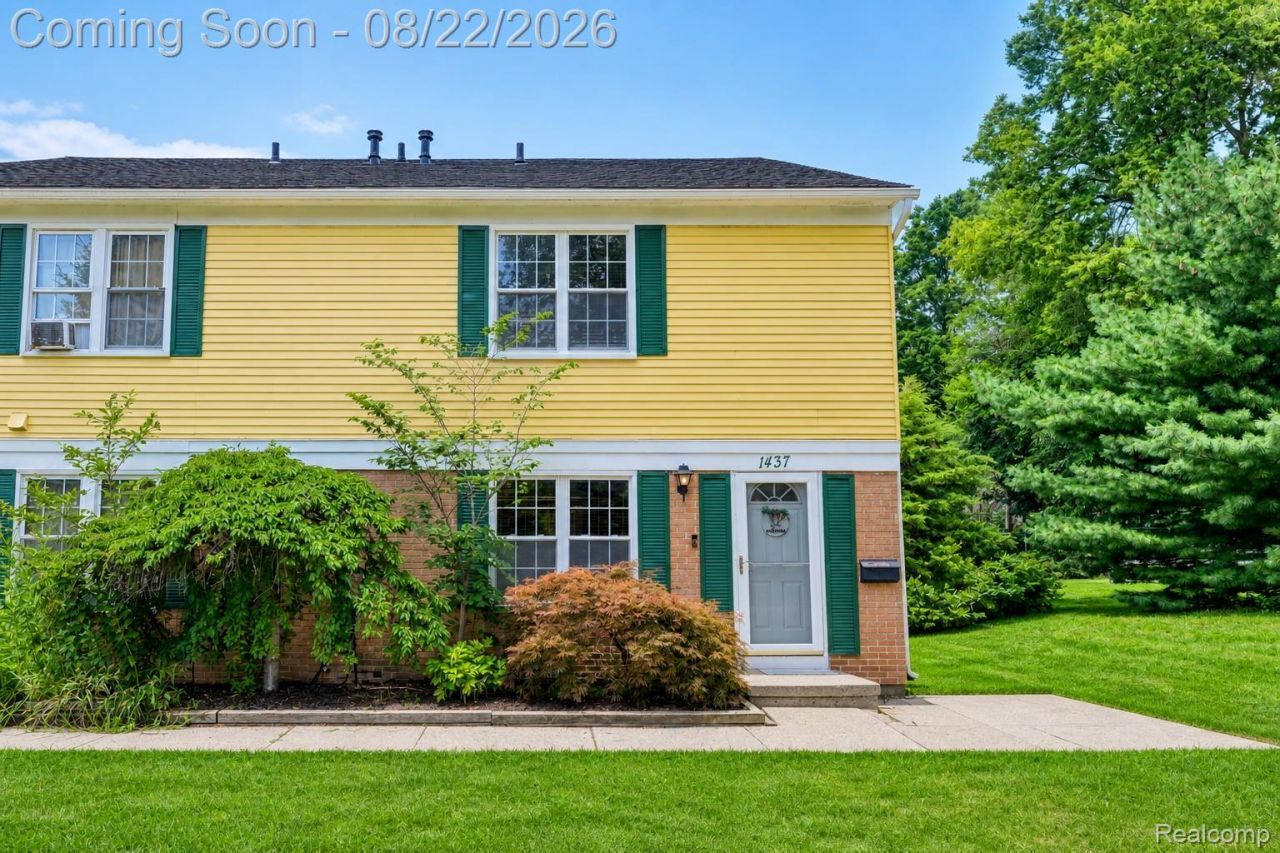
Located in Wingate Park Condominiums in Ypsilanti Township, this 2-bedroom, 1-bath condo offers low-maintenance living with central air, in-unit laundry, a private garage, and several meaningful recent updates.Step inside to an inviting main level where the living, dining, and kitchen spaces flow together for easy everyday living. The kitchen features generous prep space, a breakfast-bar peninsula, and a stainless steel appliance package, including a dishwasher replaced in 2025. A dedicated in-unit laundry area adds everyday convenience.Upstairs, two bedrooms are positioned alongside the full bath, including a spacious primary bedroom.Outside, enjoy attractive maintained green space and the convenience of a private one-car garage with additional room for storage. The garage includes electricity, a door opener, and keypad access.Recent improvements include central air added in 2022 and a new hot water heater in 2026. Refrigerator and range were replaced in 2021. The association currently includes water, trash, snow removal, grounds maintenance, and structure maintenance, helping simplify exterior upkeep.A practical layout, private garage, recent mechanical improvements, and low-maintenance condo setting make this Wingate Park property one to see in person. Schedule your showing today.
Property Features
Property Type: Residential - Condominium
Cooling: Ceiling Fans
Garage: 1 car attached
Heating: Forced Air, Natural Gas
Home Style: Colonial
Roof Type: Asphalt
Stories: 2.0
Taxes: $2,714
Year Built: 1973
Amenities
High Speed Internet
Programmable Thermostat
Lighting
Feature Descriptions
Appliances: Dishwasher, Disposal, Dryer, Free Standing Gas Oven, Free Standing Gas Range, Free Standing Refrigerator, Microwave, Stainless Steel Appliances, Washer
Days on Site: 19
Exterior: Brick, Vinyl Siding
HOA Fee: 275/ Monthly
Laundry: Washer Hookup
Lot: Level
Parcel#: K01114262111
Parking: One Car Garage, Attached, Electricityin Garage, Parking Lot, Garage Door Opener
Parking Notes: One Car Garage, Attached, Electricityin Garage, Pa
Patio/Porch: Patio
Pets Allowed: Yes
Sewer: Public Sewer
Summer Tax: 1954
Water: Public
Winter Tax: 760
Room Sizes
Kitchen: 8 X 8
Dining Room: 8 X 7
Library: 20 X 13
Bath Full: 7 X 5
Bedroom: 10 X 10
Primary Bedroom: 17 X 10
Local Schools
School District: WillowRun
Listed By / Shown By
Listed By
Agency Name: EXP Realty The Perna Team
Agency Phone: 8885017085
Shown By
Agent Name: Nathan Oake
Agent Phone: (734) 845-0680
Agency Title: Griffith Realty

Estimate Your Payment
Estimated Payment
$ 578.58 per month $311.58 Principal & Interest $226.17 Property Tax $40.83 Homeowner's InsuranceChange Payment Information

IDX provided courtesy of Realcomp II Ltd.
©2021 Realcomp II Ltd. Shareholders
Privacy Policy / DMCA Notice / ADA Accessibility


This site is hosted, designed and copyright
© 1994 - 2026 by
Delta Media Group, Inc. -- Patent Pending --
1437 Wingate Boulevard | MLS# 20261065030
This condo located at 1437 Wingate Boulevard, Ypsilanti Township, Mi 48198 is currently listed for sale with an asking price of $140,000. This property was built in 1973 and has 2 bedrooms and 1 full baths with 882 sq. ft. Wingate Boulevard is located in the W I N G A T E P A R K C O N D O subdivision within the WillowRun school district. Search W I N G A T E P A R K C O N D O real estate on noake.griffithrealty.com today.