NathanOake

BEDS3
BATHS1 full 1 partial
SQUARE FEET1,726
MLS#20261057334
STATUSActive
PROPERTY TYPEResidential - Single Family
SUBDIVISIONJ U N I P E R H I L L S S U B
SCHOOLLudington
Property Description
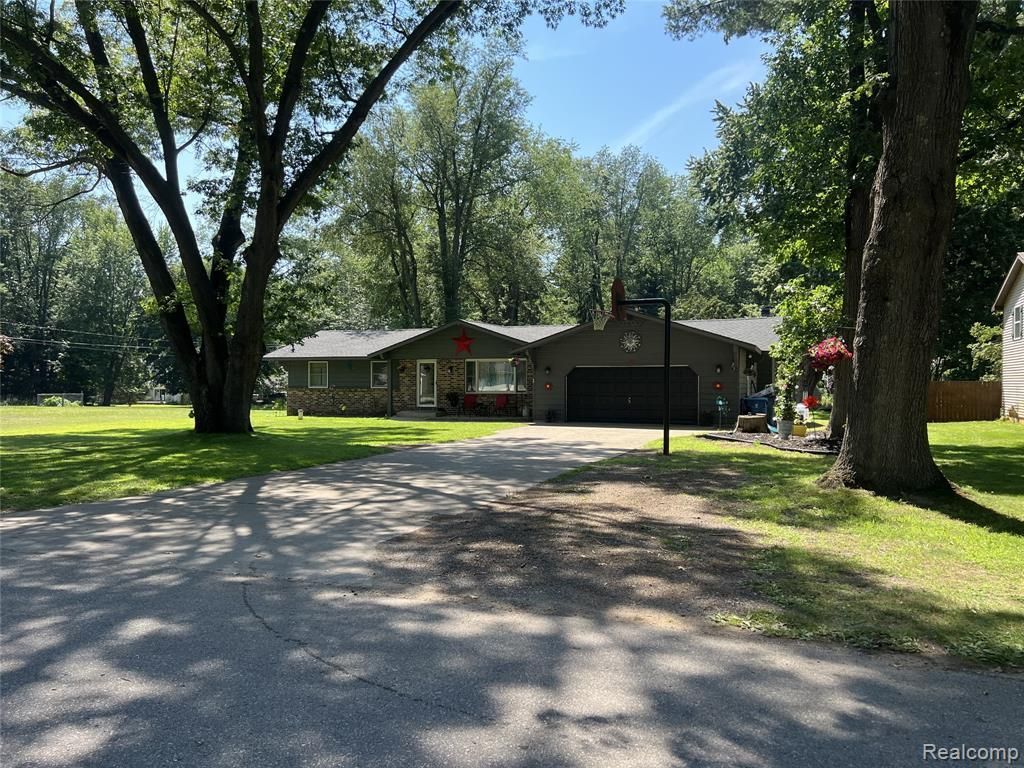
Move-In Ready Home in Juniper Hills - Ludington, MIBeautifully maintained 3-bedroom, 1.5-bath ranch in Juniper Hills, one of Ludington's most desirable neighborhoods. This move-in-ready home offers spacious living, major recent updates, and a location that's hard to beat.Major Updates & Features:"¢ New Roof - November 2025"¢ New Well - December 2024"¢ Fresh Exterior Paint - October 2024"¢ New Insulated Exterior Doors"¢ Updated Kitchen"¢ HVAC Recently Serviced"¢ Full Basement"¢ 2-Car Attached Garage"¢ Large Deck & Private BackyardThe home offers two spacious living areas, including a family room with a gas fireplace, along with abundant natural light, stainless steel kitchen appliances, and additional finished living space in the full basement.Outside, the large deck overlooks a peaceful backyard surrounded by mature trees, providing a great setting for entertaining and enjoying West Michigan summers.Conveniently located just minutes from Lake Michigan beaches, Ludington State Park, Corewell Health Hospital, schools, golf courses, marinas, and downtown Ludington shopping and restaurants.Many of the home's largest ownership expenses have already been completed, giving the next owner the opportunity to simply move in and enjoy.
Property Features
Property Type: Residential - Single Family
Basement: Yes
Basement: Daylight, Full, Partially Finished
Cooling: Central Air
Garage: 2 car attached
Heating: Electric, Forced Air, Natural Gas
Home Style: Ranch
Lot Size: 0.41 Acres
Stories: 1.0
Taxes: $2,658
Year Built: 1975
Amenities
Lighting
Feature Descriptions
Appliances: Dishwasher, Disposal, Dryer, Free Standing Electric Range, Free Standing Freezer, Free Standing Refrigerator, Microwave, Washer
Days on Site: 98
Exterior: Brick, Cedar, Wood Siding
Fireplace: Gas, Great Room
Lot Dimensions: 94x189
Other Structures: Sheds
Parcel#: 01056000002300
Parking: Two Car Garage, Attached, Side Entrance
Parking Notes: Two Car Garage, Attached, Side Entrance
Patio/Porch: Deck
Security: yes
Security: Security System Owned
Sewer: Septic Tank
Summer Tax: 2658
Utilities: Cable Available
Water: Well
Room Sizes
Primary Bedroom: 15 X 13
Bedroom: 10 X 11
Primary Bathroom: 11 X 9
Bath Lav: 5 X 4
Kitchen: 10 X 10
Living Room: 23 X 13
Other: 28 X 13
Dining Room: 15 X 9
Laundry: 25 X 13
Local Schools
School District: Ludington
Listed By / Shown By
Listed By
Agency Name: NEXGEN Realty
Agency Phone: 8109871100
Shown By
Agent Name: Nathan Oake
Agent Phone: (734) 845-0680
Agency Title: Griffith Realty

Estimate Your Payment
Estimated Payment
$ 1,215.56 per month $878.88 Principal & Interest $221.50 Property Tax $115.18 Homeowner's InsuranceChange Payment Information

IDX provided courtesy of Realcomp II Ltd.
©2021 Realcomp II Ltd. Shareholders
Privacy Policy / DMCA Notice / ADA Accessibility


This site is hosted, designed and copyright
© 1994 - 2026 by
Delta Media Group, Inc. -- Patent Pending --
1439 Ivanhoe Road | MLS# 20261057334
This single family home located at 1439 Ivanhoe Road, Pere Marquette Township, Mi 49431 is currently listed for sale with an asking price of $394,900. This property was built in 1975 and has 3 bedrooms and 1 full and 1 partial baths with 1726 sq. ft. Ivanhoe Road is located in the J U N I P E R H I L L S S U B subdivision within the Ludington school district. Search J U N I P E R H I L L S S U B real estate on noake.griffithrealty.com today.