NathanOake

BEDS4
BATHS2 full 1 partial
SQUARE FEET1,936
MLS#20261067600
STATUSAccepting Backup Offers
PROPERTY TYPEResidential - Single Family
SUBDIVISIONC A N T E R B U R Y F A R M S 2
SCHOOLMonroe
Property Description
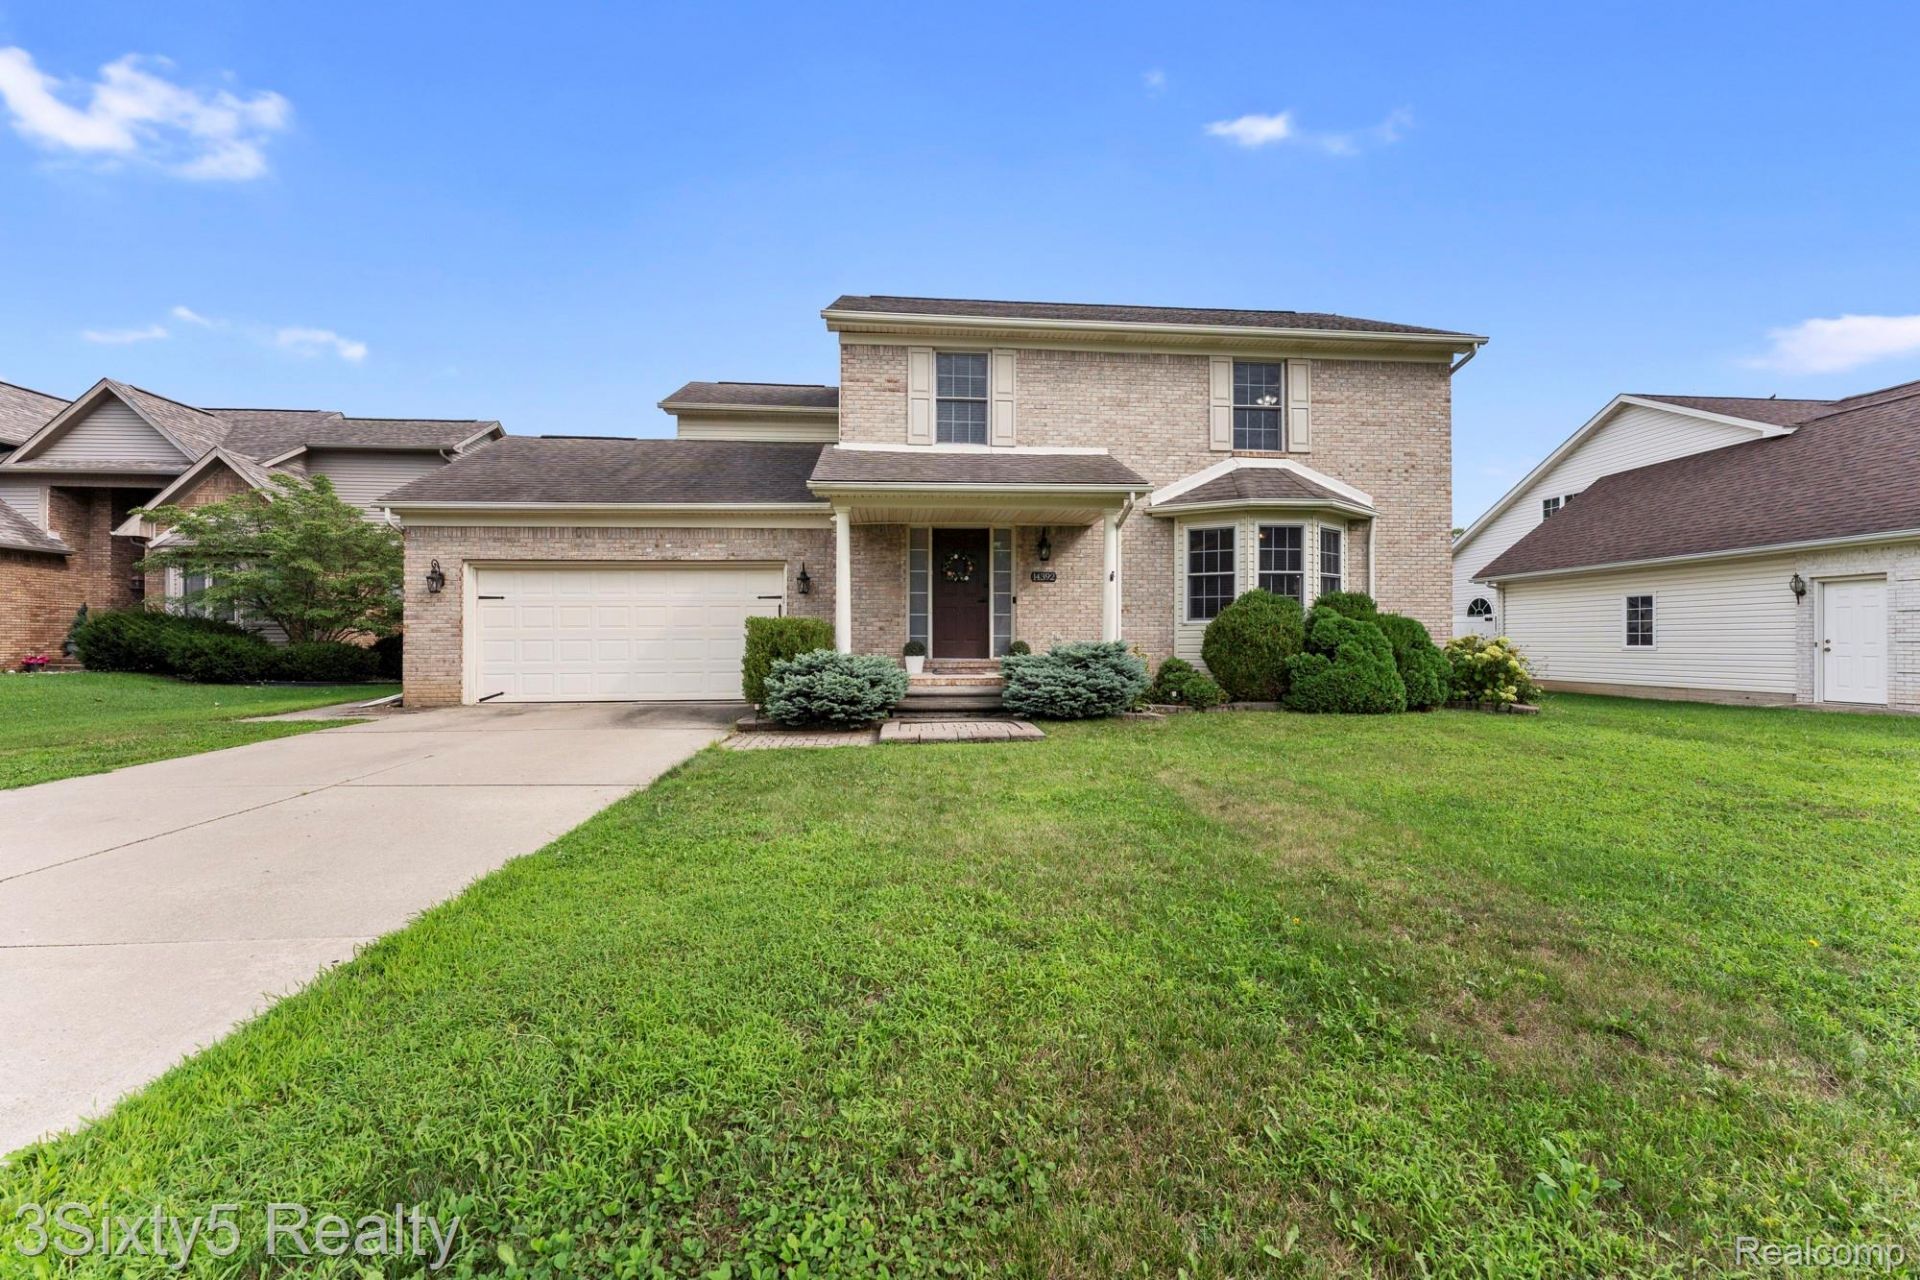
Welcome to 14392 Canterbury Lane! This inviting home offers a bright, functional layout with plenty of space both inside and out. The living room is filled with natural light from the large bay window and features a cozy fireplace, while the adjoining dining area provides easy access to the backyard. The kitchen offers plenty of cabinet and counter space for everyday living and entertaining. Upstairs, you'll love the convenience of second-floor laundry, generously sized bedrooms with large walk-in closets, and a spacious primary suite complete with its own private ensuite bath. The basement features an egress window, offering added flexibility and future potential. Outside, enjoy a large, fully fenced backyard with plenty of room to relax, play, entertain, or garden. Additional updates include a furnace replaced in 2022. A comfortable, well-designed home with the space and features you've been looking for!
Property Features
Property Type: Residential - Single Family
Basement: Unfinished
Basement: Yes
Cooling: Central Air
Garage: 2 car attached
Heating: Forced Air, Natural Gas
Home Style: Colonial
Lot Size: 0.25 Acres
Stories: 2.0
Taxes: $3,750
Year Built: 2001
Feature Descriptions
Days on Site: 13
Exterior: Brick
Lot Dimensions: 75x145
Parcel#: 581228002600
Parking: Two Car Garage, Attached
Parking Notes: Two Car Garage, Attached
Sewer: Public Sewer
Summer Tax: 1372
Water: Public
Winter Tax: 2378
Room Sizes
Living Room: 13 X 23
Kitchen: 13 X 13
Dining Room: 13 X 13
Bath Lav: 7 X 6
Primary Bedroom: 21 X 16
Primary Bathroom: 10 X 5
Bedroom: 12 X 13
Bath Full: 8 X 5
Local Schools
School District: Monroe
Listed By / Shown By
Listed By
Agency Name: 3Sixty5 Realty
Agency Phone: 7349870001
Shown By
Agent Name: Nathan Oake
Agent Phone: (734) 845-0680
Agency Title: Griffith Realty

Estimate Your Payment
Estimated Payment
$ 1,193.28 per month $778.73 Principal & Interest $312.50 Property Tax $102.05 Homeowner's InsuranceChange Payment Information

IDX provided courtesy of Realcomp II Ltd.
©2021 Realcomp II Ltd. Shareholders
Privacy Policy / DMCA Notice / ADA Accessibility


This site is hosted, designed and copyright
© 1994 - 2026 by
Delta Media Group, Inc. -- Patent Pending --
14392 Canterbury Lane | MLS# 20261067600
This single family home located at 14392 Canterbury Lane, Monroe Township, Mi 48161 is currently listed for sale with an asking price of $349,900. This property was built in 2001 and has 4 bedrooms and 2 full and 1 partial baths with 1936 sq. ft. Canterbury Lane is located in the C A N T E R B U R Y F A R M S 2 subdivision within the Monroe school district. Search C A N T E R B U R Y F A R M S 2 real estate on noake.griffithrealty.com today.