NathanOake

BEDS2
BATHS1 full
SQUARE FEET1,236
MLS#20261064007
STATUSActive
PROPERTY TYPEResidential - Single Family
SUBDIVISIONW O O D L A W N S U B
SCHOOLGerrishHiggins
Property Description
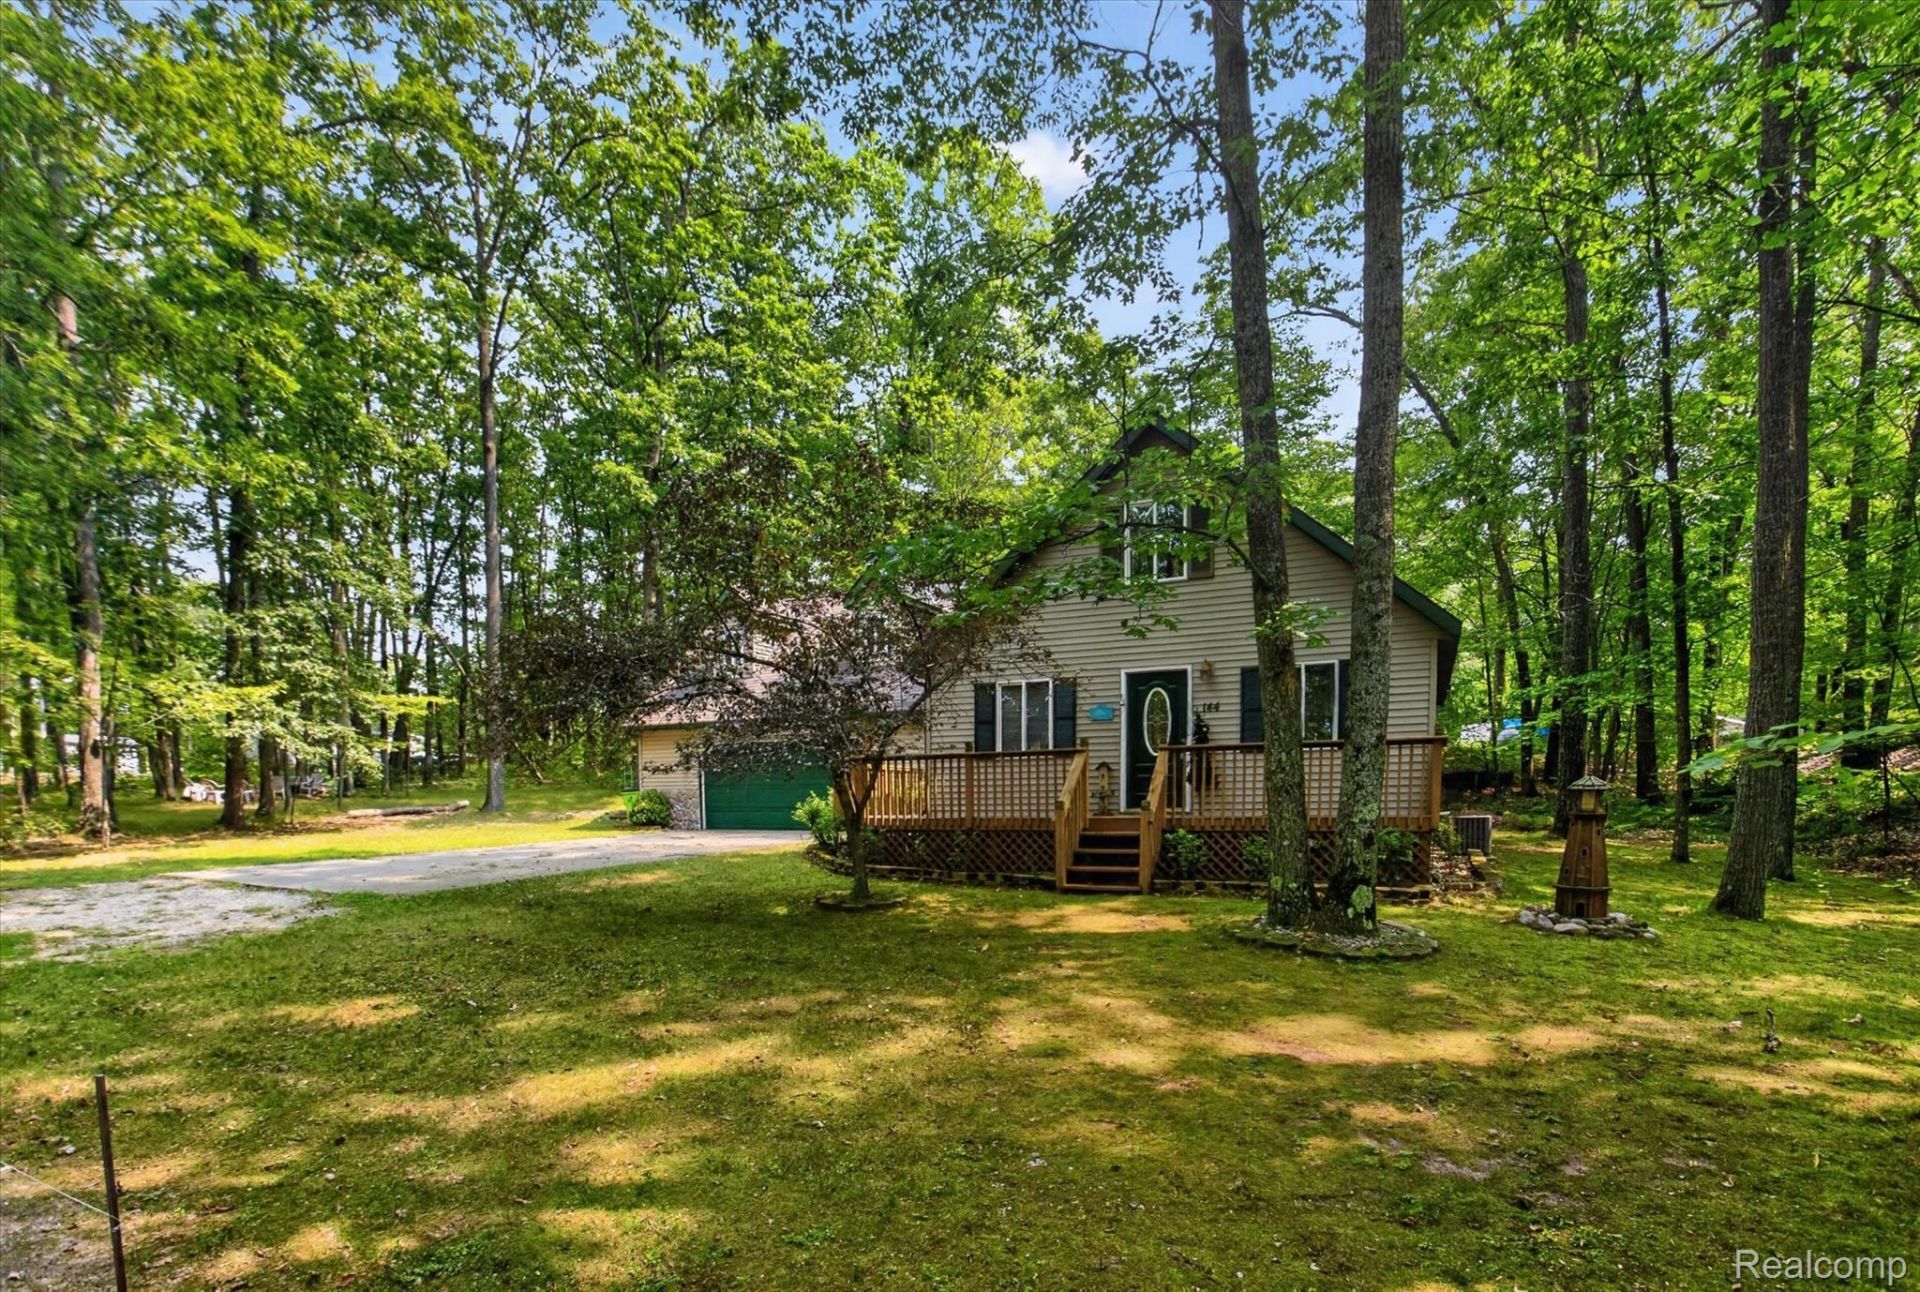
Welcome to this beautiful Higgins Lake getaway! Located on the desirable west side of the lake, this well-maintained home has the ideal combination of privacy, comfort, and access to everything that makes lake living so appealing.The home features two bedrooms, including a convenient main-level primary bedroom, plus an additional loft-style sleeping area and a bonus room above the garage. The kitchen is finished with granite countertops and provides a great space for everyday living or entertaining.Outside, you'll find a peaceful wooded setting with plenty of privacy and a spacious front deck that creates an inviting place to relax, enjoy your morning coffee, or gather with friends and family. Even better, the adjacent parcel is included, providing additional land and endless possibilities for enjoying the property.Whether you're looking for a year-round residence, weekend retreat, or a place to make lasting memories at Higgins Lake, this property is worth a look!
Property Features
Property Type: Residential - Single Family
Cooling: Ceiling Fans, Central Air
Garage: 2 car attached
Heating: Baseboard, Propane
Lot Size: 0.23 Acres
Roof Type: Asphalt
Stories: 2.0
Taxes: $2,488
Year Built: 1996
Feature Descriptions
Appliances: Dishwasher, Dryer, Free Standing Electric Range, Free Standing Refrigerator, Microwave, Washer
Days on Site: 25
Exterior: Vinyl Siding
Lot Dimensions: 200x100
Parcel#: 0047840430000
Parking: Two Car Garage, Attached
Parking Notes: Two Car Garage, Attached
Sewer: Septic Tank
Summer Tax: 1453
Water: Well
Winter Tax: 1035
Room Sizes
Bedroom: 18 X 28
Kitchen: 10 X 8
Living Room: 13 X 14
Dining Room: 10 X 10
Laundry: 6 X 7
Local Schools
School District: GerrishHiggins
Listed By / Shown By
Listed By
Agency Name: Homeflo
Agency Phone: 9893927719
Shown By
Agent Name: Nathan Oake
Agent Phone: (734) 845-0680
Agency Title: Griffith Realty

Estimate Your Payment
Estimated Payment
$ 826.32 per month $547.27 Principal & Interest $207.33 Property Tax $71.72 Homeowner's InsuranceChange Payment Information

IDX provided courtesy of Realcomp II Ltd.
©2021 Realcomp II Ltd. Shareholders
Privacy Policy / DMCA Notice / ADA Accessibility


This site is hosted, designed and copyright
© 1994 - 2026 by
Delta Media Group, Inc. -- Patent Pending --
144 Garfield Boulevard | MLS# 20261064007
This single family home located at 144 Garfield Boulevard, Gerrish Township, Mi 48653 is currently listed for sale with an asking price of $245,900. This property was built in 1996 and has 2 bedrooms and 1 full baths with 1236 sq. ft. Garfield Boulevard is located in the W O O D L A W N S U B subdivision within the GerrishHiggins school district. Search W O O D L A W N S U B real estate on noake.griffithrealty.com today.