NathanOake

BEDS2
BATHS2 full
SQUARE FEET1,752
MLS#20261040868
STATUSPending
PROPERTY TYPEResidential - Condominium
SUBDIVISIONL A K E V I L L A G E I I O C C P N 289
SCHOOLWalledLake
Property Description
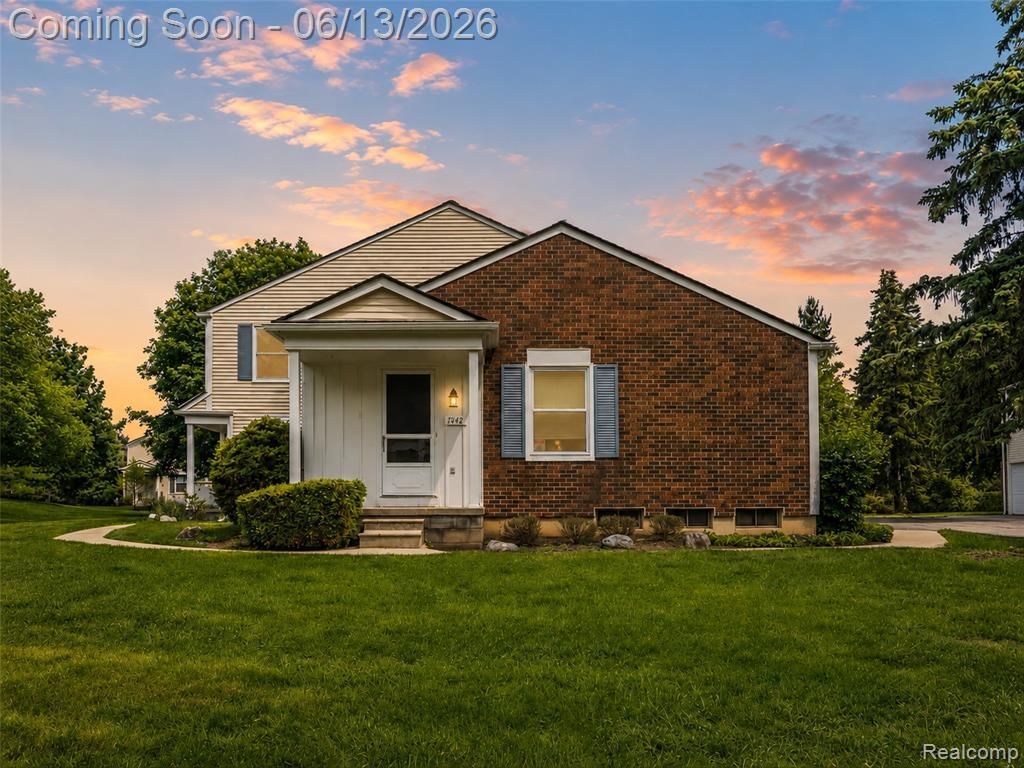
Welcome to easy, low-maintenance living in desirable Lake Village! Tucked into a quiet cul-de-sac setting, this charming ranch-style condo offers inviting curb appeal, a covered front porch, and the convenience of an attached one-car garage with direct access.Step inside to a bright, comfortable main living area featuring easy-care laminate flooring and an open flow into the dining space and kitchen. The functional kitchen offers abundant cabinet and counter space, making meal prep and entertaining simple, while ceiling fans throughout the home add comfort year-round.The main level includes two spacious bedrooms and a full bath, providing the convenience of everyday living on one floor. Downstairs, the finished lower level expands your living space with a second full bathroom, a versatile bonus room ideal for a home office, hobby room, or guest space, plus an incredible amount of storage with multiple closets, an additional storage room, and under-stair storage.Major updates provide peace of mind, including a newer roof (2024-2025) and a NEW furnace installed in December 2025. The association fee includes water, sewer, trash, and snow removal, allowing you to spend less time on maintenance and more time enjoying everything the area has to offer.Conveniently located near shopping, dining, parks, and everyday amenities, this home combines comfort, accessibility, and practical living with the bonus of a finished lower level and exceptional storage rarely found in homes of this size.This is an as-is sale, Schedule your showing and see it in person.
Property Features
Property Type: Residential - Condominium
Basement: Yes
Basement: Daylight, Finished, Full
Cooling: Ceiling Fans
Garage: 1 car attached
Heating: Forced Air, Natural Gas
Home Style: Ranch, Townhouse
Roof Type: Asphalt
Stories: 1.0
Taxes: $2,756
Year Built: 1984
Amenities
High Speed Internet
Programmable Thermostat
Lighting
Feature Descriptions
Appliances: Dishwasher, Disposal, Dryer, Free Standing Electric Oven, Free Standing Electric Range
Community Features: Sidewalks
Days on Site: 89
Exterior: Brick, Wood Siding
HOA Fee: 308/ Monthly
Laundry: Washer Hookup
Parcel#: 1735377202
Parking: One Car Garage, Attached, Direct Access, Driveway
Parking Notes: One Car Garage, Attached, Direct Access, Driveway
Patio/Porch: Porch
Pets Allowed: Yes
Security: Carbon Monoxide Detectors, Smoke Detectors
Sewer: Public Sewer
Summer Tax: 2616
Utilities: Above Ground Utilities, Cable Available, Underground Utilities
Water: Public
Winter Tax: 140
Room Sizes
Living Room: 12 X 12
Dining Room: 16 X 8
Kitchen: 14 X 8
Bedroom: 14 X 13
Bath Full: 13 X 5
Laundry: 19 X 8
Bonus Room: 13 X 8
Local Schools
School District: WalledLake
Listed By / Shown By
Listed By
Agency Name: EXP Realty The Perna Team
Agency Phone: 8885017085
Shown By
Agent Name: Nathan Oake
Agent Phone: (734) 845-0680
Agency Title: Griffith Realty

Estimate Your Payment
Estimated Payment
$ 682.77 per month $400.60 Principal & Interest $229.67 Property Tax $52.50 Homeowner's InsuranceChange Payment Information

IDX provided courtesy of Realcomp II Ltd.
©2021 Realcomp II Ltd. Shareholders
Privacy Policy / DMCA Notice / ADA Accessibility


This site is hosted, designed and copyright
© 1994 - 2026 by
Delta Media Group, Inc. -- Patent Pending --
1442 Mariner Drive | MLS# 20261040868
This condo located at 1442 Mariner Drive, Walled Lake, Mi 48390 is currently listed for sale with an asking price of $180,000. This property was built in 1984 and has 2 bedrooms and 2 full baths with 1752 sq. ft. Mariner Drive is located in the L A K E V I L L A G E I I O C C P N 289 subdivision within the WalledLake school district. Search L A K E V I L L A G E I I O C C P N 289 real estate on noake.griffithrealty.com today.