NathanOake

BEDS2
BATHS1 full
SQUARE FEET1,040
MLS#20261064985
STATUSActive
PROPERTY TYPEResidential - Single Family
SUBDIVISIONW E B B E R P L A C E
SCHOOLBendle
Property Description
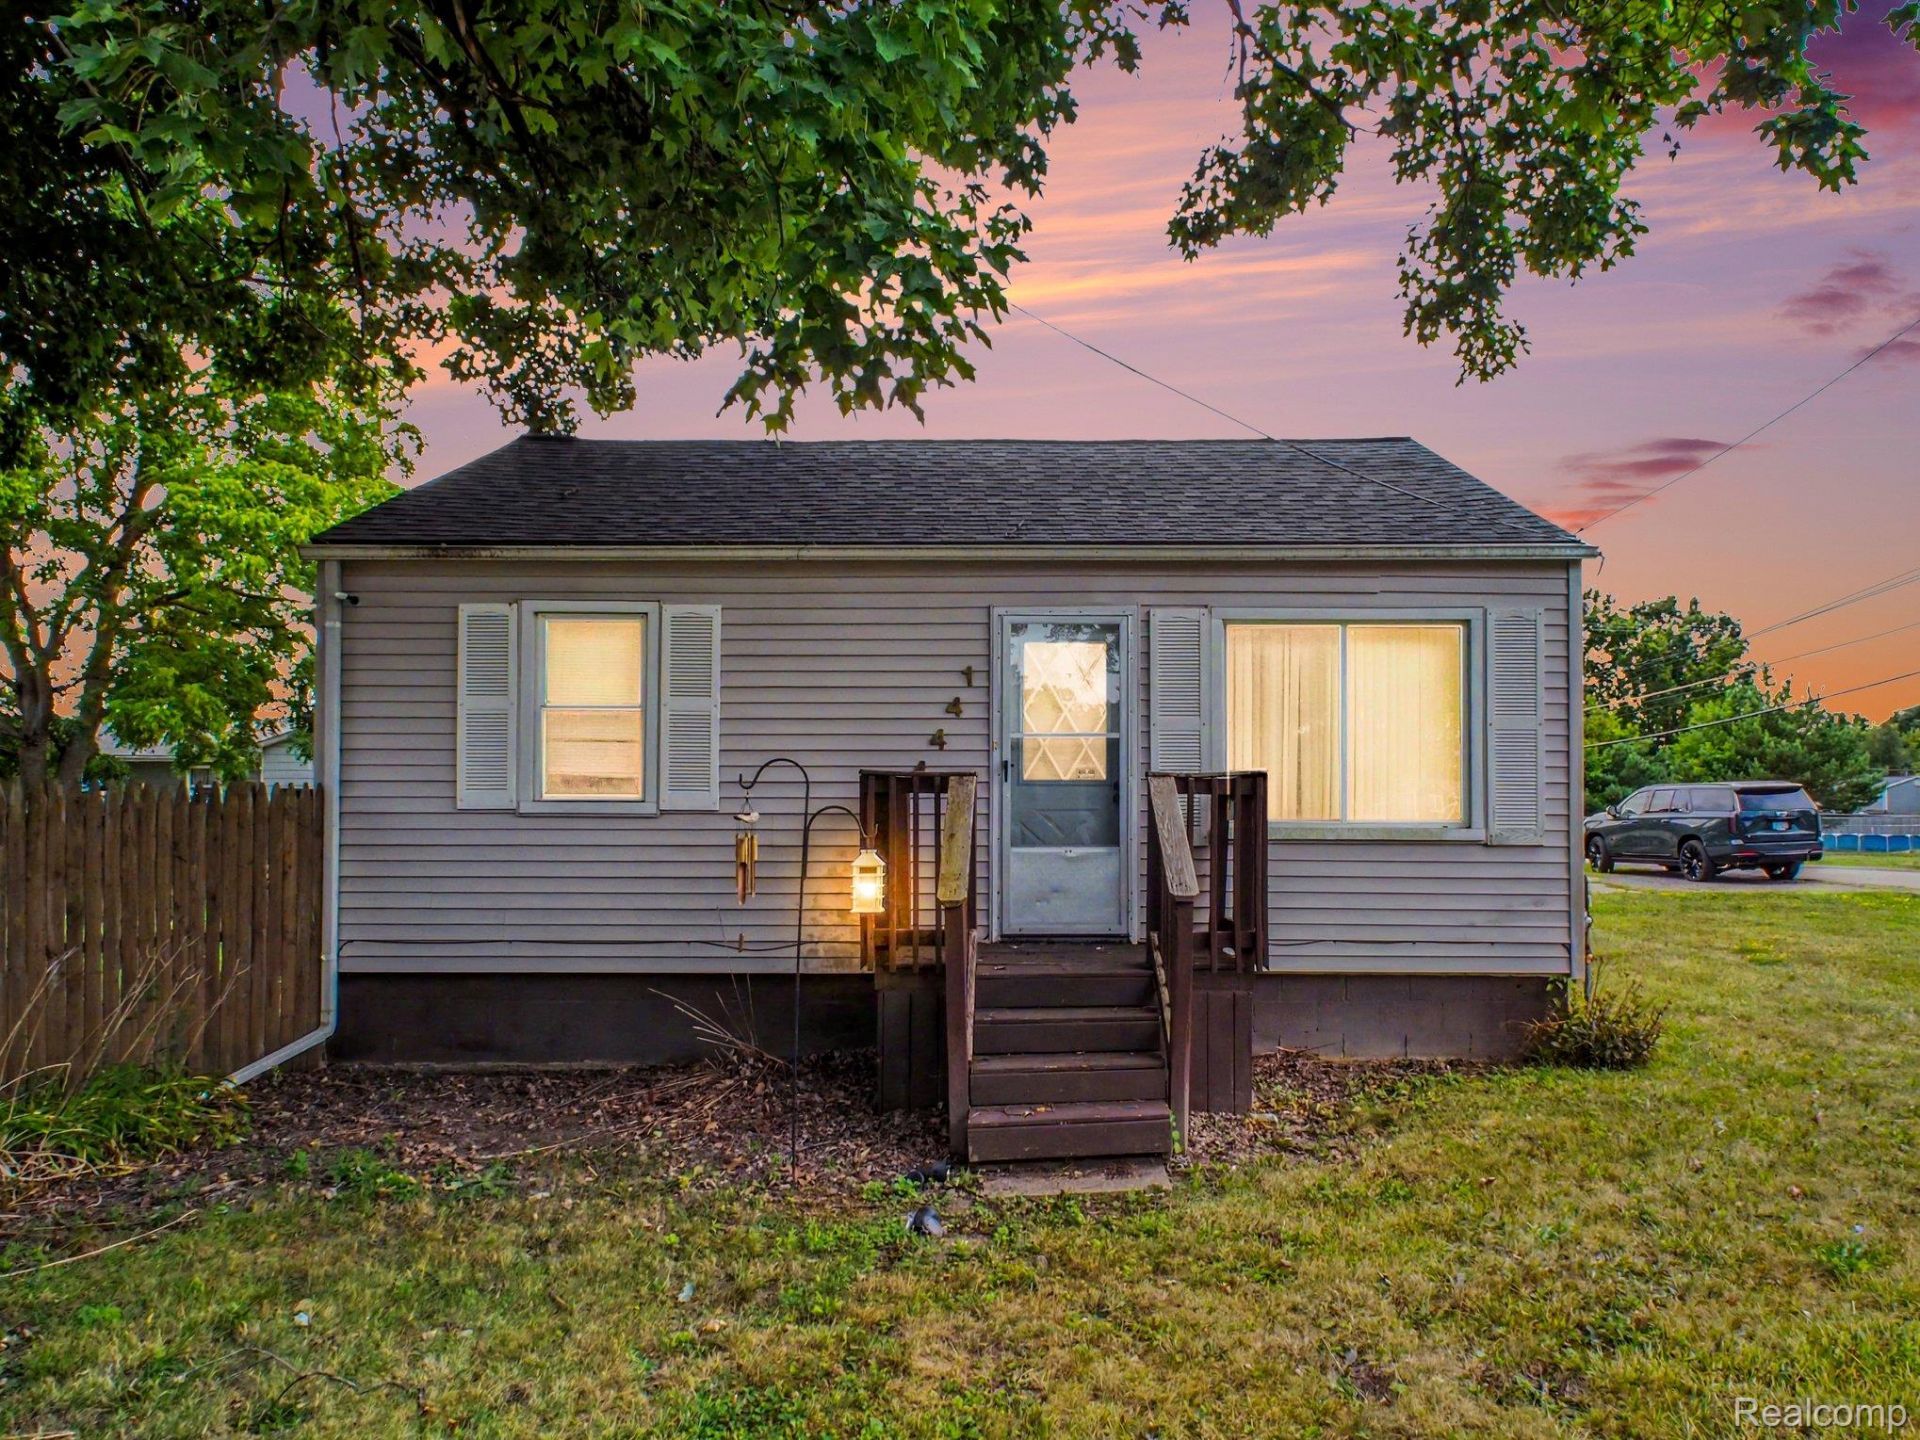
Welcome to 1444 Williamson! This cute and cozy 2 bedroom, 1 bathroom home sits on a spacious double corner lot and has so much to offer! Step inside the living room, surrounded by windows that fill the room with bright natural light, creating a warm and inviting place to gather. From there, the home flows seamlessly into the dining area and kitchen, creating an open and functional layout perfect for everyday living. Two generously sized bedrooms and a full bath complete the interior, while some of the biggest-ticket updates have already been taken care of, including a new roof, new furnace, and new central air. Outside, enjoy a large deck overlooking the fenced backyard, with a fire pit surrounded by mature trees. This gives you plenty of room to relax, entertain, garden, or let the pets play. Sitting on a double corner lot, this property offers an abundance of outdoor space and possibilities to make it your own. With a comfortable layout, major updates, and hard-to-find yard space, 1444 Williamson is ready for its next owner to call it home!
Property Features
Property Type: Residential - Single Family
Cooling: Ceiling Fans, Central Air
Heating: Forced Air, Natural Gas
Home Style: Ranch
Lot Size: 0.24 Acres
Stories: 1.0
Taxes: $1,658
Year Built: 1952
Feature Descriptions
Days on Site: 16
Exterior: Vinyl Siding
Lot Dimensions: 104.00X100.00
Parcel#: 5931527118
Parking: No Garage
Parking Notes: No Garage
Sewer: Sewer At Street
Summer Tax: 1238
Water: Public
Winter Tax: 420
Room Sizes
Primary Bedroom: 10 X 15
Bedroom: 9 X 8
Living Room: 14 X 11
Family Room: 24 X 10
Kitchen: 15 X 9
Local Schools
School District: Bendle
Listed By / Shown By
Listed By
Agency Name: Real Estate For A CAUSE
Agency Phone: 8103447275
Shown By
Agent Name: Nathan Oake
Agent Phone: (734) 845-0680
Agency Title: Griffith Realty

Estimate Your Payment
Estimated Payment
$ 427.65 per month $255.94 Principal & Interest $138.17 Property Tax $33.54 Homeowner's InsuranceChange Payment Information

IDX provided courtesy of Realcomp II Ltd.
©2021 Realcomp II Ltd. Shareholders
Privacy Policy / DMCA Notice / ADA Accessibility


This site is hosted, designed and copyright
© 1994 - 2026 by
Delta Media Group, Inc. -- Patent Pending --
1444 E Williamson Avenue | MLS# 20261064985
This single family home located at 1444 E Williamson Avenue, Burton, Mi 48529 is currently listed for sale with an asking price of $115,000. This property was built in 1952 and has 2 bedrooms and 1 full baths with 1040 sq. ft. E Williamson Avenue is located in the W E B B E R P L A C E subdivision within the Bendle school district. Search W E B B E R P L A C E real estate on noake.griffithrealty.com today.