NathanOake

BEDS3
BATHS3 full
SQUARE FEET2,401
MLS#20261065369
STATUSActive
PROPERTY TYPEResidential - Single Family
SUBDIVISIONL E I N B A C H- H U M P H R E Y S W O O D W A R D A V E
SCHOOLBirmingham
Property Description
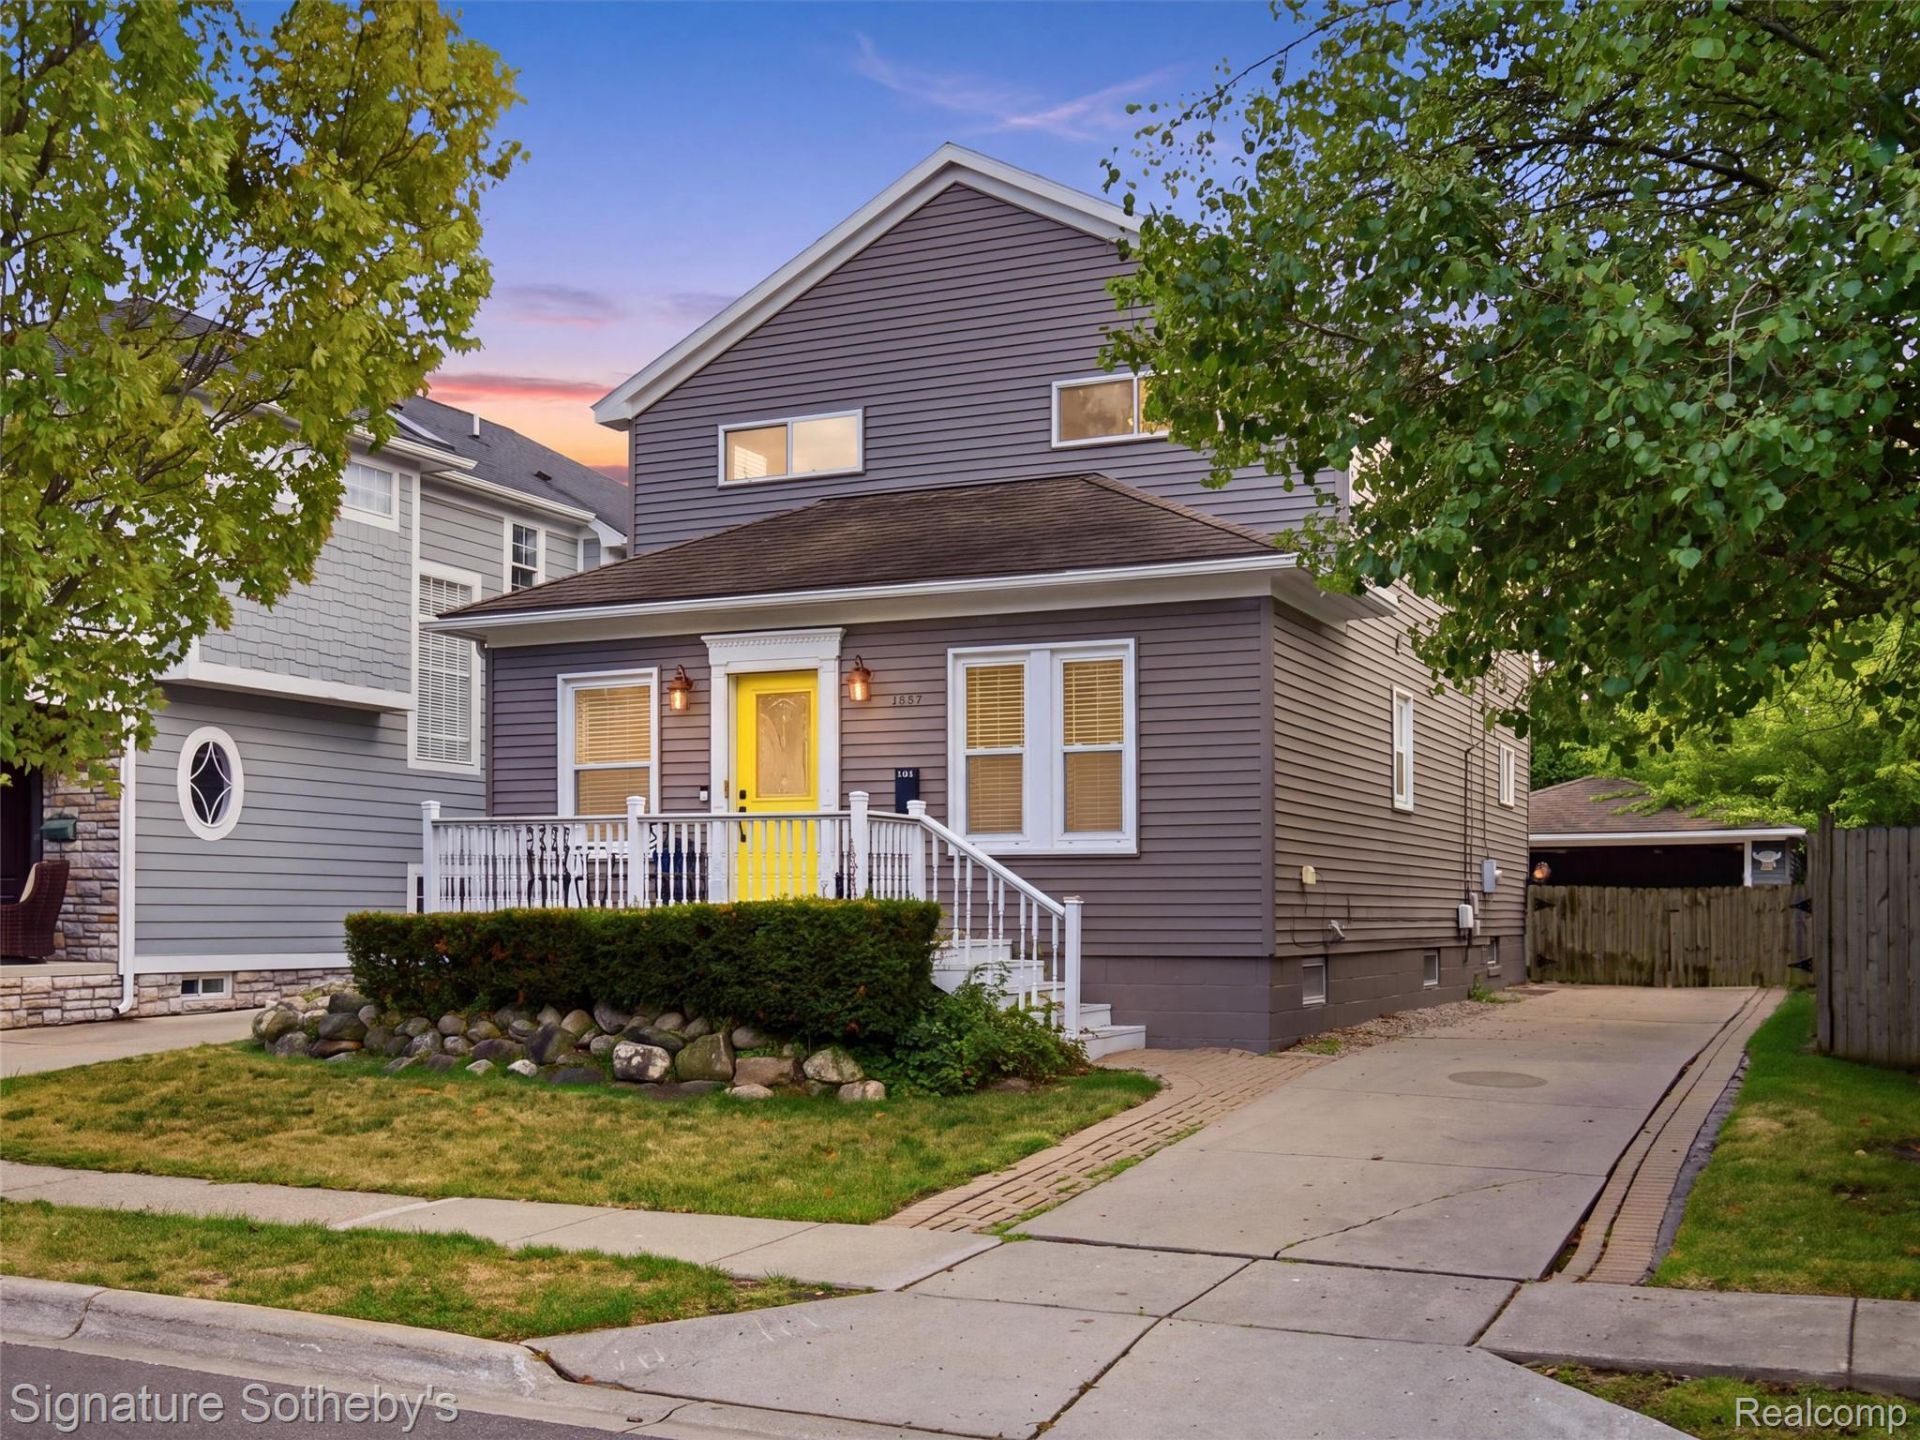
This attractive property, maintained in great condition, offers a unique opportunity for sophisticated living. The heart of this home is an open-plan kitchen, seamlessly integrating with the living room. Culinary enthusiasts will appreciate the convenience of a wine cooler, along with the ample workspace provided by both an island and a peninsula, perfect for both meal preparation and casual dining. The adjacent living room provides a comfortable gathering space, anchored by a charming fireplace, ideal for creating a warm ambiance. The property features three thoughtfully designed bathrooms. One of these offers the luxury of a double vanity, extensive storage solutions, and a rejuvenating walk-in shower, providing a spa-like experience within your own home. Beyond the interior, a private yard awaits, offering an inviting outdoor dining area and additional outdoor living space, perfect for entertaining or quiet relaxation. Discover the refined lifestyle that awaits at this exceptional Birmingham address.
Property Features
Property Type: Residential - Single Family
Basement: Finished
Basement: Yes
Cooling: Ceiling Fans
Garage: 2
Heating: Forced Air, Natural Gas, Propane
Home Style: Colonial
Lot Size: 0.11 Acres
Stories: 2.0
Taxes: $7,553
Year Built: 1926
Feature Descriptions
Community Features: Sidewalks
Days on Site: 14
Exterior: Vinyl Siding
Fireplace: Living Room
Lot Dimensions: 40X115
Parcel#: 2031153021
Parking: Two Car Garage, Detached, Driveway
Parking Notes: Two Car Garage, Detached, Driveway
Patio/Porch: Deck, Porch
Sewer: Public Sewer
Summer Tax: 6686
Water: Public
Winter Tax: 867
Room Sizes
Bedroom: 12 X 11
Dining Room: 11 X 10
Kitchen: 13 X 11
Primary Bedroom: 18 X 12
Family Room: 15 X 11
Living Room: 13 X 11
Local Schools
School District: Birmingham
Listed By / Shown By
Listed By
Agency Name: Signature Sotheby's International Realty Bham
Agency Phone: 2486447000
Shown By
Agent Name: Nathan Oake
Agent Phone: (734) 845-0680
Agency Title: Griffith Realty

Estimate Your Payment
Estimated Payment
$ 2,265.62 per month $1,446.62 Principal & Interest $629.42 Property Tax $189.58 Homeowner's InsuranceChange Payment Information

IDX provided courtesy of Realcomp II Ltd.
©2021 Realcomp II Ltd. Shareholders
Privacy Policy / DMCA Notice / ADA Accessibility


This site is hosted, designed and copyright
© 1994 - 2026 by
Delta Media Group, Inc. -- Patent Pending --
1444 Holland Street | MLS# 20261065369
This single family home located at 1444 Holland Street, Birmingham, Mi 48009 is currently listed for sale with an asking price of $649,999. This property was built in 1926 and has 3 bedrooms and 3 full baths with 2401 sq. ft. Holland Street is located in the L E I N B A C H- H U M P H R E Y S W O O D W A R D A V E subdivision within the Birmingham school district. Search L E I N B A C H- H U M P H R E Y S W O O D W A R D A V E real estate on noake.griffithrealty.com today.