NathanOake

BEDS2
BATHS3 full
SQUARE FEET2,830
MLS#20261068407
STATUSActive
PROPERTY TYPEResidential - Condominium
SUBDIVISIONM I L L C R E E K O F S H E L B Y
SCHOOLUtica
Property Description
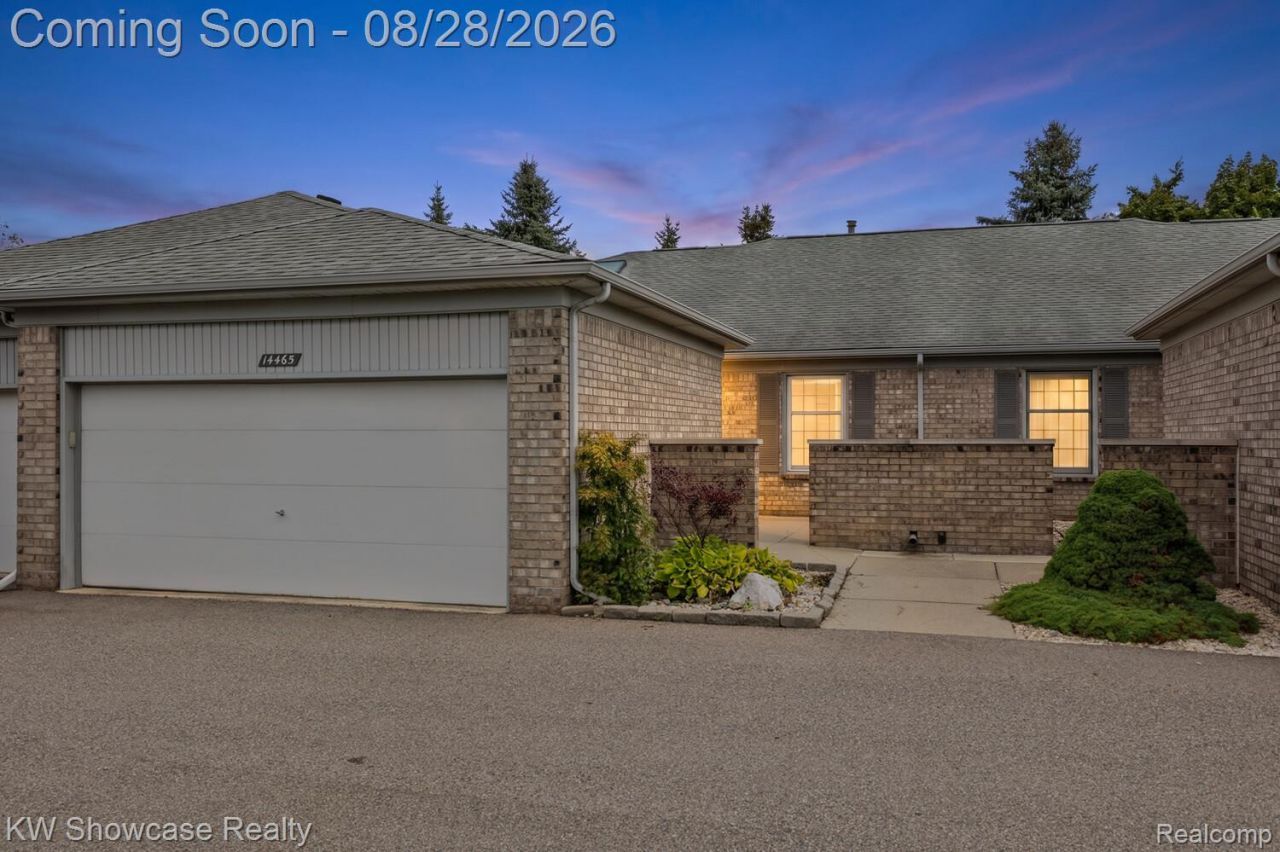
Welcome to a gorgeous, light-filled condo designed for both entertaining and effortless daily living! The moment you step through the front entry, you experience an expansive great room, defined by soaring ceilings and a cozy gas fireplace, with floor to ceiling windows that capture views from the backyard. Natural light shines through the skylight (new 2023). The open-concept main floor flows seamlessly into a spacious primary suite featuring dramatic vaulted ceilings and a private ensuite bathroom. Designed with main-level convenience in mind, this floor includes a second bedroom and another a full bathroom. The home has a dedicated main floor mud room / laundry room (washer and dryer new 2022) providing direct access to the attached garage. The lower level doubles your total square footage, expanding your options with a sprawling family room, potentially a third bedroom, or a versatile bonus room. It has a a full bathroom, a dedicated workshop and generous extra storage. Brand-new air conditioner installed in April 2026. Perfecting this home is its location within the nationally recognized, top-ranked Utica Community School District, placing you just minutes from premium local shopping, dining, and daily amenities!
Property Features
Property Type: Residential - Condominium
Basement: Yes
Basement: Unfinished
Cooling: Central Air
Garage: 2 car attached
Heating: Forced Air, Natural Gas
Home Style: Ranch
Stories: 1.0
Taxes: $3,625
Year Built: 1995
Feature Descriptions
Appliances: Dryer, Free Standing Gas Range, Free Standing Refrigerator, Gas Cooktop, Microwave
Days on Site: 11
Exterior: Brick
Fireplace: Living Room
HOA Fee: 241/ Monthly
Parcel#: 0725201194
Parking: Two Car Garage, Attached
Parking Notes: Two Car Garage, Attached
Pets Allowed: Call, Number Limit, Yes
Sewer: Septic Tank
Summer Tax: 2143
Water: Public
Winter Tax: 1482
Room Sizes
Bedroom: 11 X 11
Dining Room: 15 X 10
Primary Bedroom: 14 X 12
Great Room: 19 X 15
Bath Full: 4 X 6
Laundry: 5 X 6
Local Schools
School District: Utica
Listed By / Shown By
Listed By
Agency Name: KW Showcase Realty
Agency Phone: 2483602900
Shown By
Agent Name: Nathan Oake
Agent Phone: (734) 845-0680
Agency Title: Griffith Realty

Estimate Your Payment
Estimated Payment
$ 956.56 per month $578.65 Principal & Interest $302.08 Property Tax $75.83 Homeowner's InsuranceChange Payment Information

IDX provided courtesy of Realcomp II Ltd.
©2021 Realcomp II Ltd. Shareholders
Privacy Policy / DMCA Notice / ADA Accessibility


This site is hosted, designed and copyright
© 1994 - 2026 by
Delta Media Group, Inc. -- Patent Pending --
14465 Foy Creek Court | MLS# 20261068407
This condo located at 14465 Foy Creek Court, Shelby Township, Mi 48315 is currently listed for sale with an asking price of $260,000. This property was built in 1995 and has 2 bedrooms and 3 full baths with 2830 sq. ft. Foy Creek Court is located in the M I L L C R E E K O F S H E L B Y subdivision within the Utica school district. Search M I L L C R E E K O F S H E L B Y real estate on noake.griffithrealty.com today.