NathanOake

BEDS2
BATHS2 full 1 partial
SQUARE FEET1,872
MLS#20261052876
STATUSActive
PROPERTY TYPEResidential - Condominium
SUBDIVISIONT H E V I L L A G E A T M I D T O W N S Q U A R E O C C P N 1368
SCHOOLBirmingham
Property Description
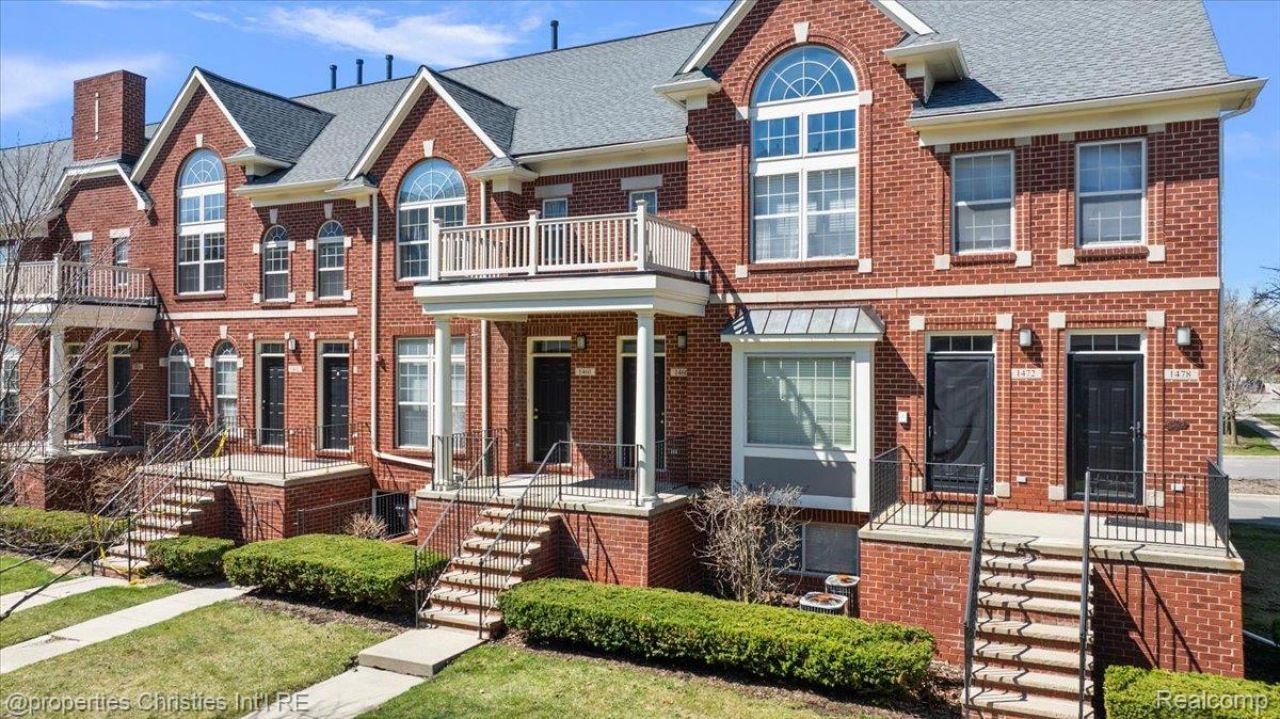
Stylish Midtown Square condo offering an ideal blend of space, natural light, and unbeatable location. Privately positioned toward the back of the community, this unit enjoys a quieter setting while still being steps from everything Troy has to offer. Inside, you'll find an open-concept layout with soaring ceilings, expansive windows, and a cozy fireplace that anchors the main living space. The kitchen features generous cabinetry, a center island, and flows seamlessly into the dining and living areas-perfect for everyday living or entertaining. A private balcony extends the space even further. Upstairs, the primary suite offers a spacious layout, ample closet space, and a full en-suite bath. A second bedroom, additional full bath, and versatile loft area provide flexibility for a home office, second lounge, or fitness setup. Additional highlights include an attached 2-car tandem garage, in-unit laundry, and excellent storage throughout. Walkable to shopping, dining, fitness, and daily essentials, with immediate access to Target, Somerset Collection, and major roadways-this is low-maintenance living in one of Troy's most convenient and connected locations. Birmingham Schools
Property Features
Property Type: Residential - Condominium
Cooling: Ceiling Fans, Central Air
Garage: 2 car attached
Heating: Forced Air, Natural Gas
Home Style: Townhouse
Roof Type: Asphalt
Stories: 3.0
Taxes: $5,556
Year Built: 2002
Amenities
Balcony
Feature Descriptions
Appliances: Built In Electric Range, Free Standing Refrigerator
Community Features: Sidewalks
Days on Site: 59
Exterior: Brick
Fireplace: Double Sided, Family Room, Gas
HOA Fee: 400/ Monthly
Laundry: Laundry Room
Parcel#: 2031227076
Parking: Two Car Garage, Attached
Parking Notes: Two Car Garage, Attached
Pets Allowed: Yes
Sewer: Public Sewer
Summer Tax: 4623
Water: Other
Winter Tax: 933
Room Sizes
Bath Full: 5 X 9
Primary Bathroom: 5 X 11
Primary Bedroom: 12 X 18
Kitchen: 11 X 21
Living Room: 11 X 17
Bath Lav: 3 X 7
Bedroom: 12 X 13
Dining Room: 11 X 10
Laundry: 3 X 4
Loft: 7 X 9
Local Schools
School District: Birmingham
Listed By / Shown By
Listed By
Agency Name: @properties Christie's Int'l R.E. Birmingham
Agency Phone: 2488508632
Shown By
Agent Name: Nathan Oake
Agent Phone: (734) 845-0680
Agency Title: Griffith Realty

Estimate Your Payment
Estimated Payment
$ 1,291.17 per month $732.21 Principal & Interest $463.00 Property Tax $95.96 Homeowner's InsuranceChange Payment Information

IDX provided courtesy of Realcomp II Ltd.
©2021 Realcomp II Ltd. Shareholders
Privacy Policy / DMCA Notice / ADA Accessibility


This site is hosted, designed and copyright
© 1994 - 2026 by
Delta Media Group, Inc. -- Patent Pending --
1466 Ashford Court | MLS# 20261052876
This condo located at 1466 Ashford Court, Troy, Mi 48084 is currently listed for sale with an asking price of $329,000. This property was built in 2002 and has 2 bedrooms and 2 full and 1 partial baths with 1872 sq. ft. Ashford Court is located in the T H E V I L L A G E A T M I D T O W N S Q U A R E O C C P N 1368 subdivision within the Birmingham school district. Search T H E V I L L A G E A T M I D T O W N S Q U A R E O C C P N 1368 real estate on noake.griffithrealty.com today.