NathanOake

BEDS2
BATHS2 full 1 partial
SQUARE FEET1,839
MLS#20261061843
STATUSPending
PROPERTY TYPEResidential - Condominium
SUBDIVISIONK R A F F T T E R R A C E C O N D O
SCHOOLPortHuron
Property Description
Rarely available, this ground-floor 2-bedroom, 2.5-bath condo offers easy living overlooking Port Huron Golf Course, with an open, airy living and dining area filled with natural light, a primary suite featuring a walk-in closet and private en-suite bath, plus a second bedroom and additional half bath for guests or family. A finished basement adds flexible space for a rec room, home office, or storage, while the screened porch is perfect for morning coffee or unwinding with a view of the fairway, and the detached 2-car garage offers low-maintenance, year-round convenience. Recent updates include a new furnace and AC, adding extra peace of mind. Move-in ready and set in a peaceful, established community, this is the rare combination of space, comfort, and location you've been waiting for.
Property Features
Property Type: Residential - Condominium
Basement: Yes
Basement: Finished
Cooling: Central Air
Garage: 2
Heating: Forced Air, Natural Gas
Home Style: Common Entry Building
Stories: 1.0
Taxes: $1,656
Year Built: 1979
Feature Descriptions
Days on Site: 21
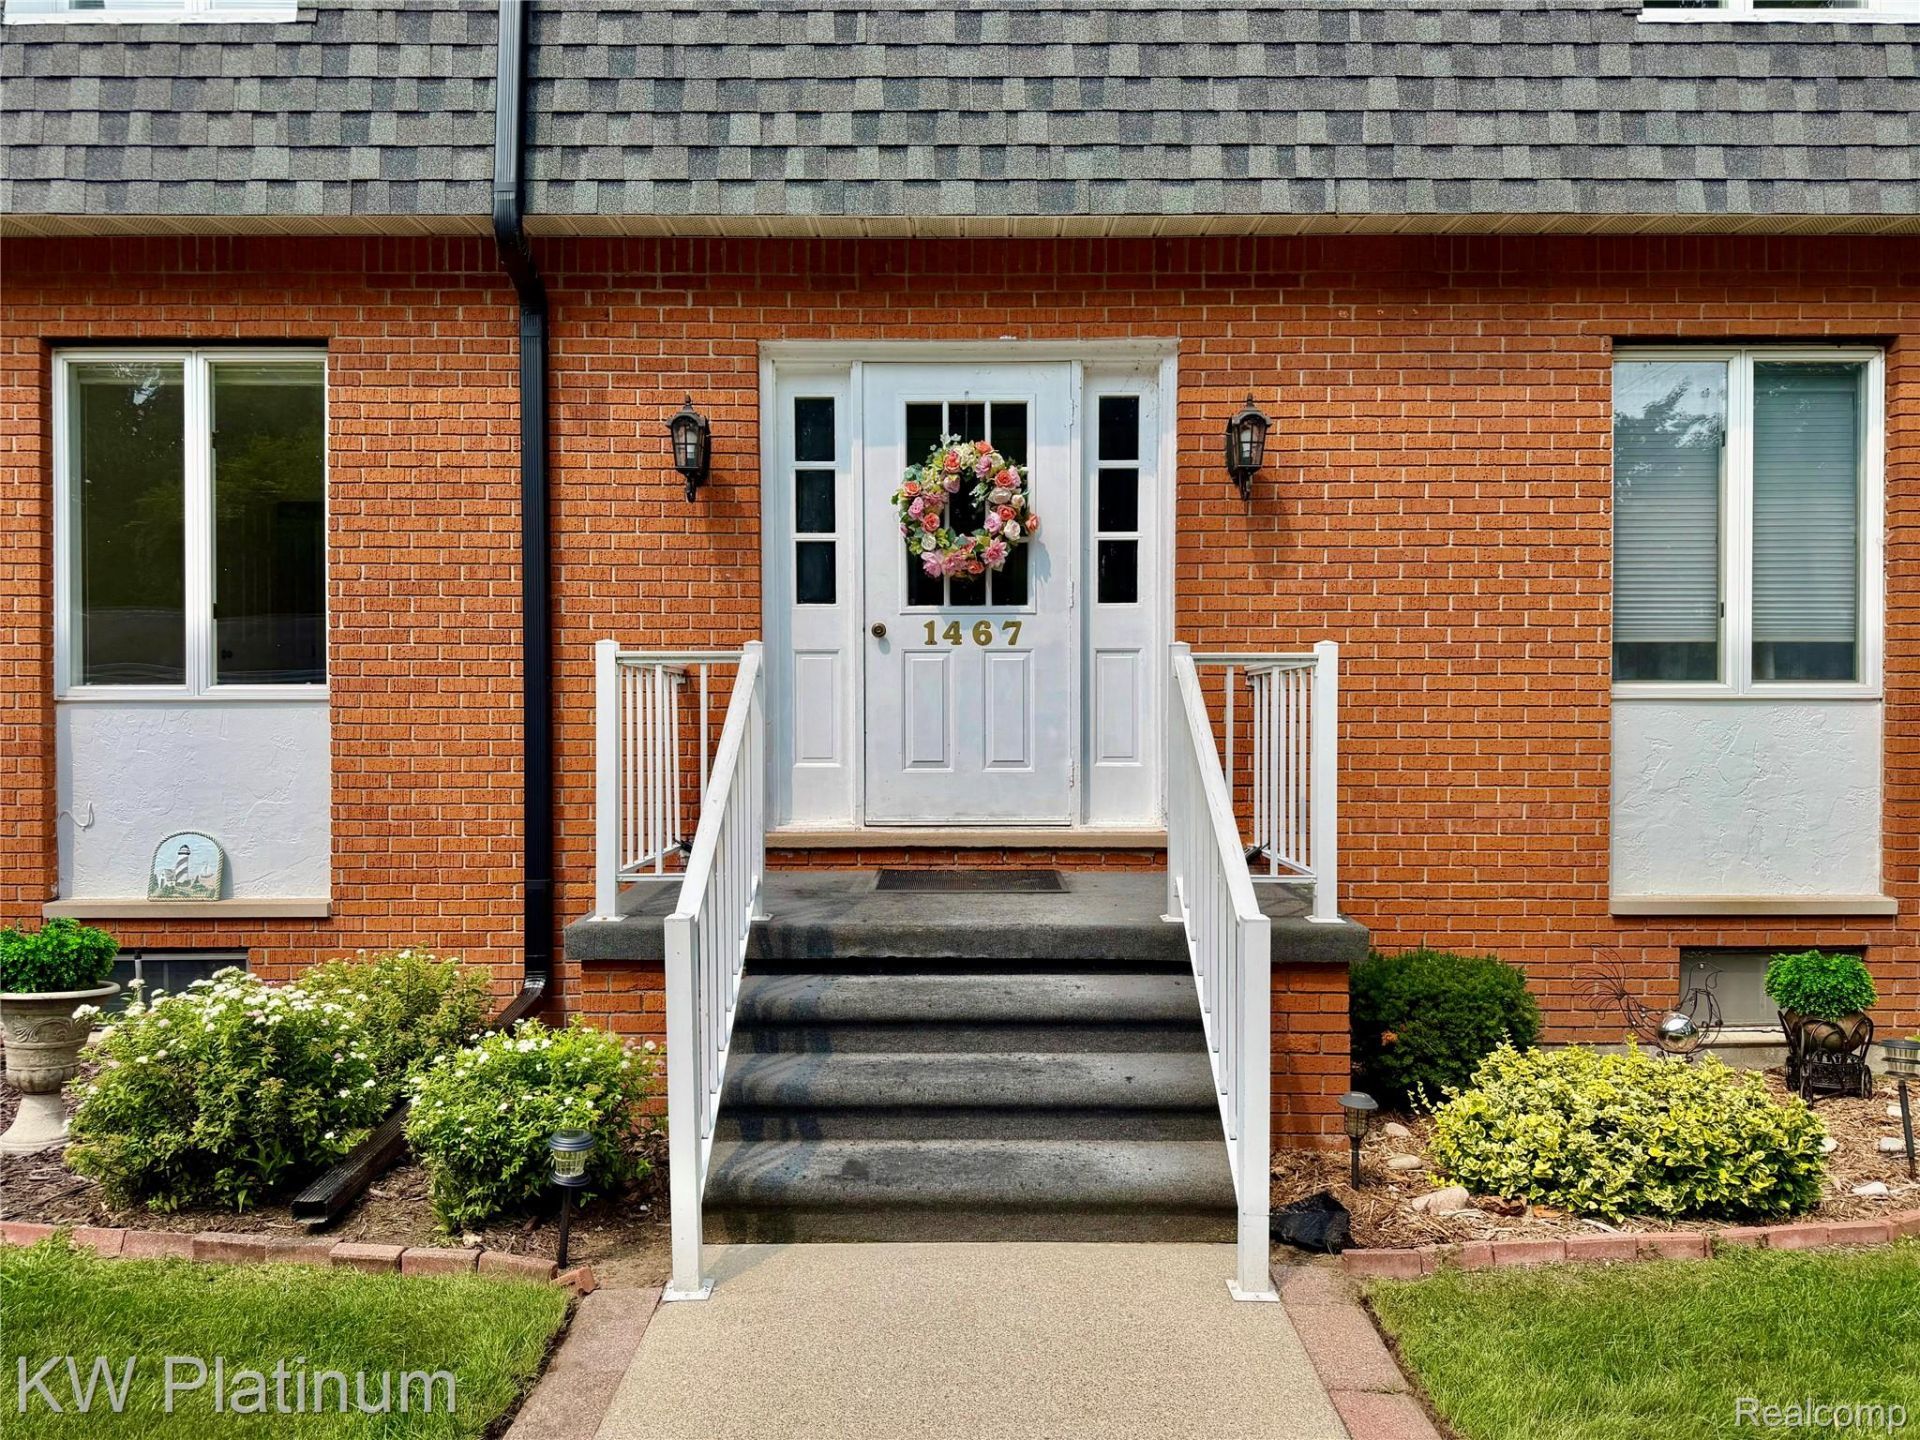
Exterior: Brick
HOA Fee: 200/ Monthly
Lot: Fifty Five Community
Parcel#: 74204550005000
Parking: Two Car Garage, Detached
Parking Notes: Two Car Garage, Detached
Pets Allowed: Breed Restrictions
Sewer: Public Sewer
Summer Tax: 969
Water: Public
Winter Tax: 687
Room Sizes
Primary Bedroom: 15 X 13
Bedroom: 12 X 11
Primary Bathroom: 8 X 5
Bath Full: 8 X 8
Bath Lav: 4 X 3
Game Room: 12 X 25
Laundry: 13 X 17
Dining Room: 13 X 11
Kitchen: 13 X 11
Living Room: 16 X 17
Local Schools
School District: PortHuron
Listed By / Shown By
Listed By
Agency Name: KW Platinum Port Huron
Agency Phone: 8103850600
Shown By
Agent Name: Nathan Oake
Agent Phone: (734) 845-0680
Agency Title: Griffith Realty

Estimate Your Payment
Estimated Payment
$ 704.38 per month $500.75 Principal & Interest $138.00 Property Tax $65.63 Homeowner's InsuranceChange Payment Information

IDX provided courtesy of Realcomp II Ltd.
©2021 Realcomp II Ltd. Shareholders
Privacy Policy / DMCA Notice / ADA Accessibility


This site is hosted, designed and copyright
© 1994 - 2026 by
Delta Media Group, Inc. -- Patent Pending --
1467 Krafft Road, Unit 5 | MLS# 20261061843
This condo located at 1467 Krafft Road, Unit 5, Fort Gratiot Township, Mi 48059 is currently listed for sale with an asking price of $225,000. This property was built in 1979 and has 2 bedrooms and 2 full and 1 partial baths with 1839 sq. ft. Krafft Road, Unit 5 is located in the K R A F F T T E R R A C E C O N D O subdivision within the PortHuron school district. Search K R A F F T T E R R A C E C O N D O real estate on noake.griffithrealty.com today.