NathanOake

BEDS2
BATHS2 full 1 partial
SQUARE FEET2,274
MLS#20261066691
STATUSPending
PROPERTY TYPEResidential - Condominium
SUBDIVISIONM I L L C R E E K O F S H E L B Y
SCHOOLUtica
Property Description
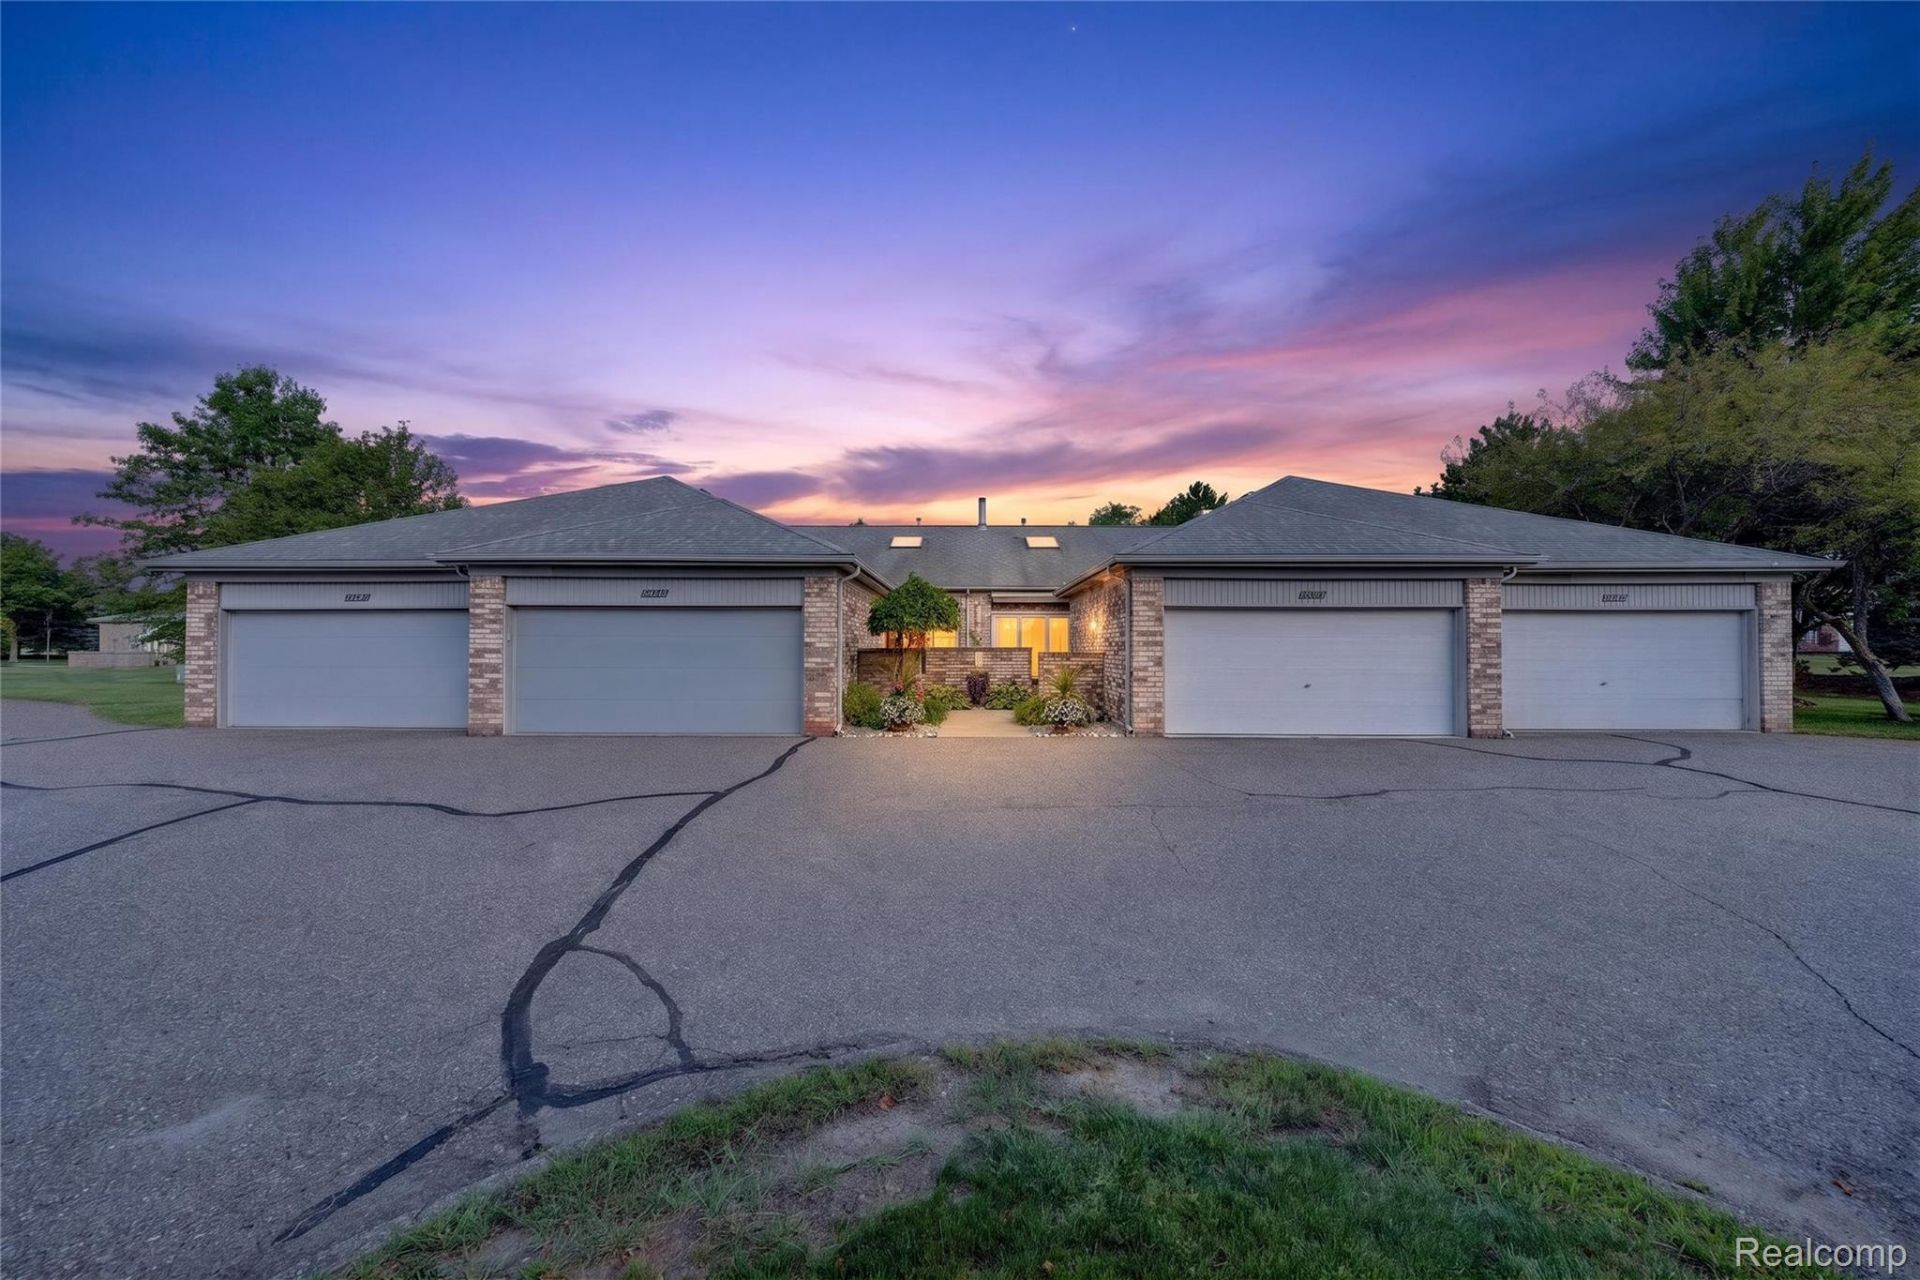
Welcome home to this beautifully maintained ranch condo tucked into a quiet cul-de-sac in desirable Mill Creek of Shelby! This 2-bedroom, 2.1-bath unit offers a bright, open layout with vaulted ceilings, ceiling fans, and wood-look flooring throughout the main living areas. The updated kitchen features abundant oak cabinetry, ample counter space, and flows easily into the dining and living rooms - perfect for entertaining. The primary suite includes a private ensuite with walk-in shower, while the second full bath offers a tub/shower combo. Downstairs, the fully finished basement adds impressive additional living space complete with a wet bar and half bath - ideal for a rec room, home office, or guest retreat. Enjoy easy living with an attached 2-car garage, brick and stone exterior, and a private courtyard entrance. Ideally located near 22 Mile & Hayes with quick access to shopping, dining, and expressways. Don't miss this move-in ready opportunity!
Property Features
Property Type: Residential - Condominium
Basement: Finished
Basement: Yes
Garage: 2 car attached
Heating: Forced Air, Natural Gas
Home Style: Ranch
Stories: 1.0
Taxes: $3,582
Year Built: 1993
Feature Descriptions
Days on Site: 15
Exterior: Brick, Vinyl Siding
HOA Fee: 204/ Monthly
Parcel#: 0725201062
Parking: Two Car Garage, Attached
Parking Notes: Two Car Garage, Attached
Pets Allowed: Call, Cats Ok, Dogs Ok
Sewer: Public Sewer
Summer Tax: 2118
Water: Public
Winter Tax: 1464
Room Sizes
Living Room: 18 X 15
Kitchen: 11 X 8
Primary Bedroom: 15 X 13
Bedroom: 12 X 11
Dining Room: 10 X 9
Laundry: 8 X 5
Local Schools
School District: Utica
Listed By / Shown By
Listed By
Agency Name: Golden Key Realty Group LLC
Agency Phone: 2484226962
Shown By
Agent Name: Nathan Oake
Agent Phone: (734) 845-0680
Agency Title: Griffith Realty

Estimate Your Payment
Estimated Payment
$ 965.57 per month $589.78 Principal & Interest $298.50 Property Tax $77.29 Homeowner's InsuranceChange Payment Information

IDX provided courtesy of Realcomp II Ltd.
©2021 Realcomp II Ltd. Shareholders
Privacy Policy / DMCA Notice / ADA Accessibility


This site is hosted, designed and copyright
© 1994 - 2026 by
Delta Media Group, Inc. -- Patent Pending --
14715 Holly Court | MLS# 20261066691
This condo located at 14715 Holly Court, Shelby Township, Mi 48315 is currently listed for sale with an asking price of $265,000. This property was built in 1993 and has 2 bedrooms and 2 full and 1 partial baths with 2274 sq. ft. Holly Court is located in the M I L L C R E E K O F S H E L B Y subdivision within the Utica school district. Search M I L L C R E E K O F S H E L B Y real estate on noake.griffithrealty.com today.