NathanOake

BEDS3
BATHS1 full 1 partial
SQUARE FEET1,868
MLS#20261061541
STATUSPending
PROPERTY TYPEResidential - Single Family
SCHOOLNewLothrop
Property Description
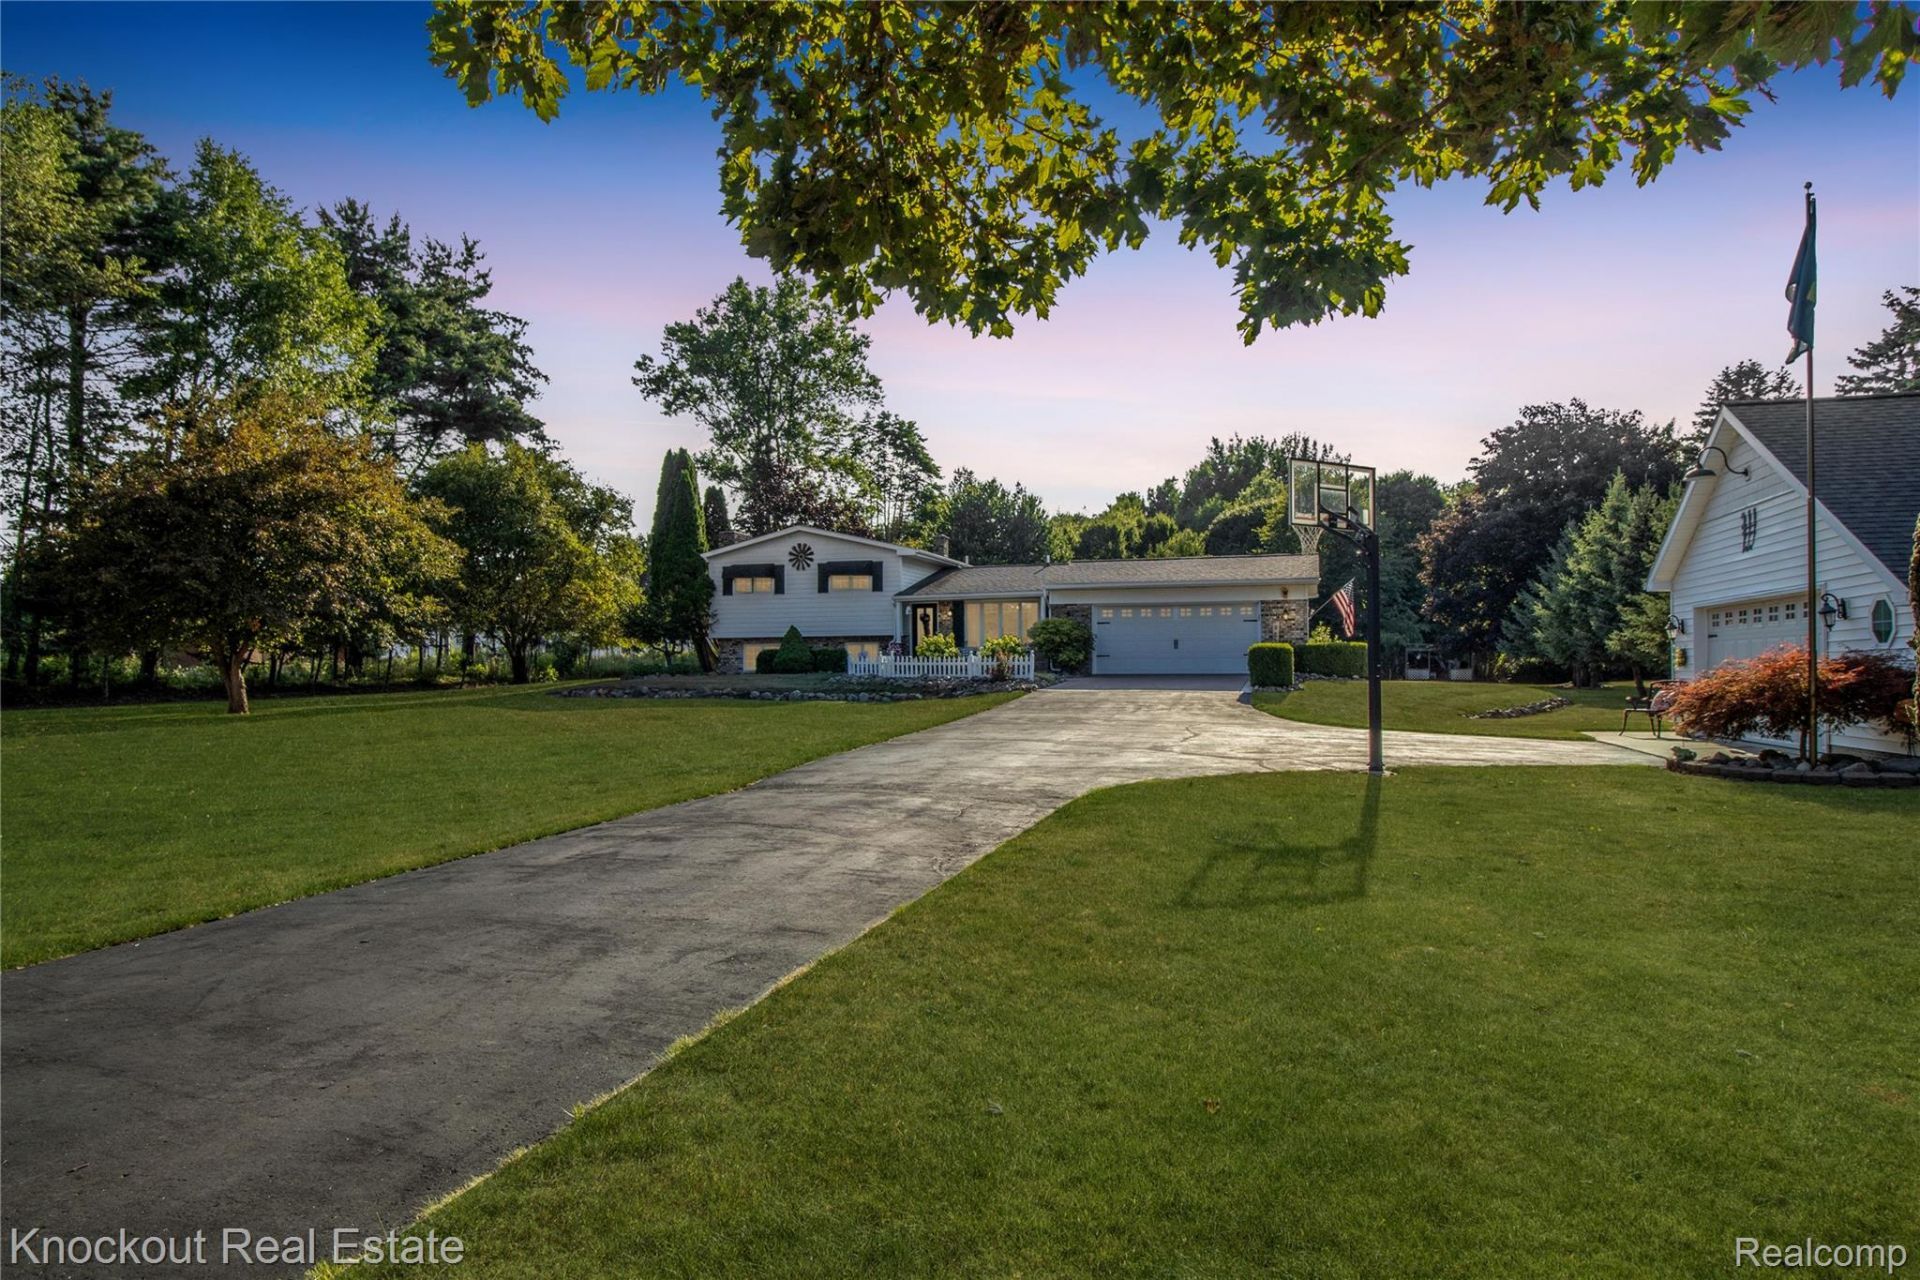
Two private acres, an in-ground pool, barn, and a heated detached garage - tri-level sits in the sought-after New Lothrop school district in rural Chesaning. Pool parties, bonfires under the stars, and a morning coffee on the balcony overlooking the yard are part of daily life here. One owner, meticulously maintained and thoughtfully updated throughout. Inside, the kitchen features granite countertops and flows into an open living and dining area. A heated sunroom addition (2009) gives you a cozy, sunlit retreat for a Sunday afternoon, and the lower level offers a rec room with a gas log fireplace for game nights and cooler evenings. Out back, storage and workspace are covered: a 24x60 pole barn with electric and water is ready for projects, toys, or serious hobby space, and a heated, detached 26x24 garage off the driveway has room for a classic car, a Harley, or anything else that needs a dry, heated home. This is the home for someone who wants great spaces inside and out.
Property Features
Property Type: Residential - Single Family
Basement: Finished
Basement: Yes
Cooling: Central Air
Garage: 2 car attached
Heating: Forced Air, Propane
Home Style: Split Level
Lot Size: 2.02 Acres
Roof Type: Asphalt
Taxes: $3,007
Year Built: 1970
Feature Descriptions
Days on Site: 32
Exterior: Vinyl Siding
Lot Dimensions: 215X419X215X419
Parcel#: 20094044011000
Parking: Two Car Garage, Attached
Parking Notes: Two Car Garage, Attached
Patio/Porch: Deck, Patio, Porch
Pool: In Ground
Sewer: Septic Tank
Summer Tax: 885
Water: Well
Winter Tax: 2122
Room Sizes
Living Room: 17 X 12
Kitchen: 13 X 9
Dining Room: 13 X 7
Sitting Room: 9 X 11
Primary Bedroom: 14 X 13
Bedroom: 9 X 9
Bath Lav: 5 X 4
Bath Full: 9 X 7
Fle X Room: 14 X 13
Family Room: 22 X 12
Laundry: 10 X 13
Local Schools
School District: NewLothrop
Listed By / Shown By
Listed By
Agency Name: Knockout Real Estate
Agency Phone: 9896526300
Shown By
Agent Name: Nathan Oake
Agent Phone: (734) 845-0680
Agency Title: Griffith Realty

Estimate Your Payment
Estimated Payment
$ 1,131.61 per month $778.95 Principal & Interest $250.58 Property Tax $102.08 Homeowner's InsuranceChange Payment Information

IDX provided courtesy of Realcomp II Ltd.
©2021 Realcomp II Ltd. Shareholders
Privacy Policy / DMCA Notice / ADA Accessibility


This site is hosted, designed and copyright
© 1994 - 2026 by
Delta Media Group, Inc. -- Patent Pending --
14720 Lincoln Road | MLS# 20261061541
This single family home located at 14720 Lincoln Road, Maple Grove Township, Mi 48616 is currently listed for sale with an asking price of $350,000. This property was built in 1970 and has 3 bedrooms and 1 full and 1 partial baths with 1868 sq. ft. Lincoln Road is located within the NewLothrop school district. Search Maple Grove Township real estate on noake.griffithrealty.com today.