NathanOake

BEDS4
BATHS1 full 1 partial
SQUARE FEET1,395
MLS#20261066111
STATUSActive
PROPERTY TYPEResidential - Single Family
SUBDIVISIONO B E R N A U E R B A R B E R L A I N G E A S T W O O D
SCHOOLEastDetroit
Property Description
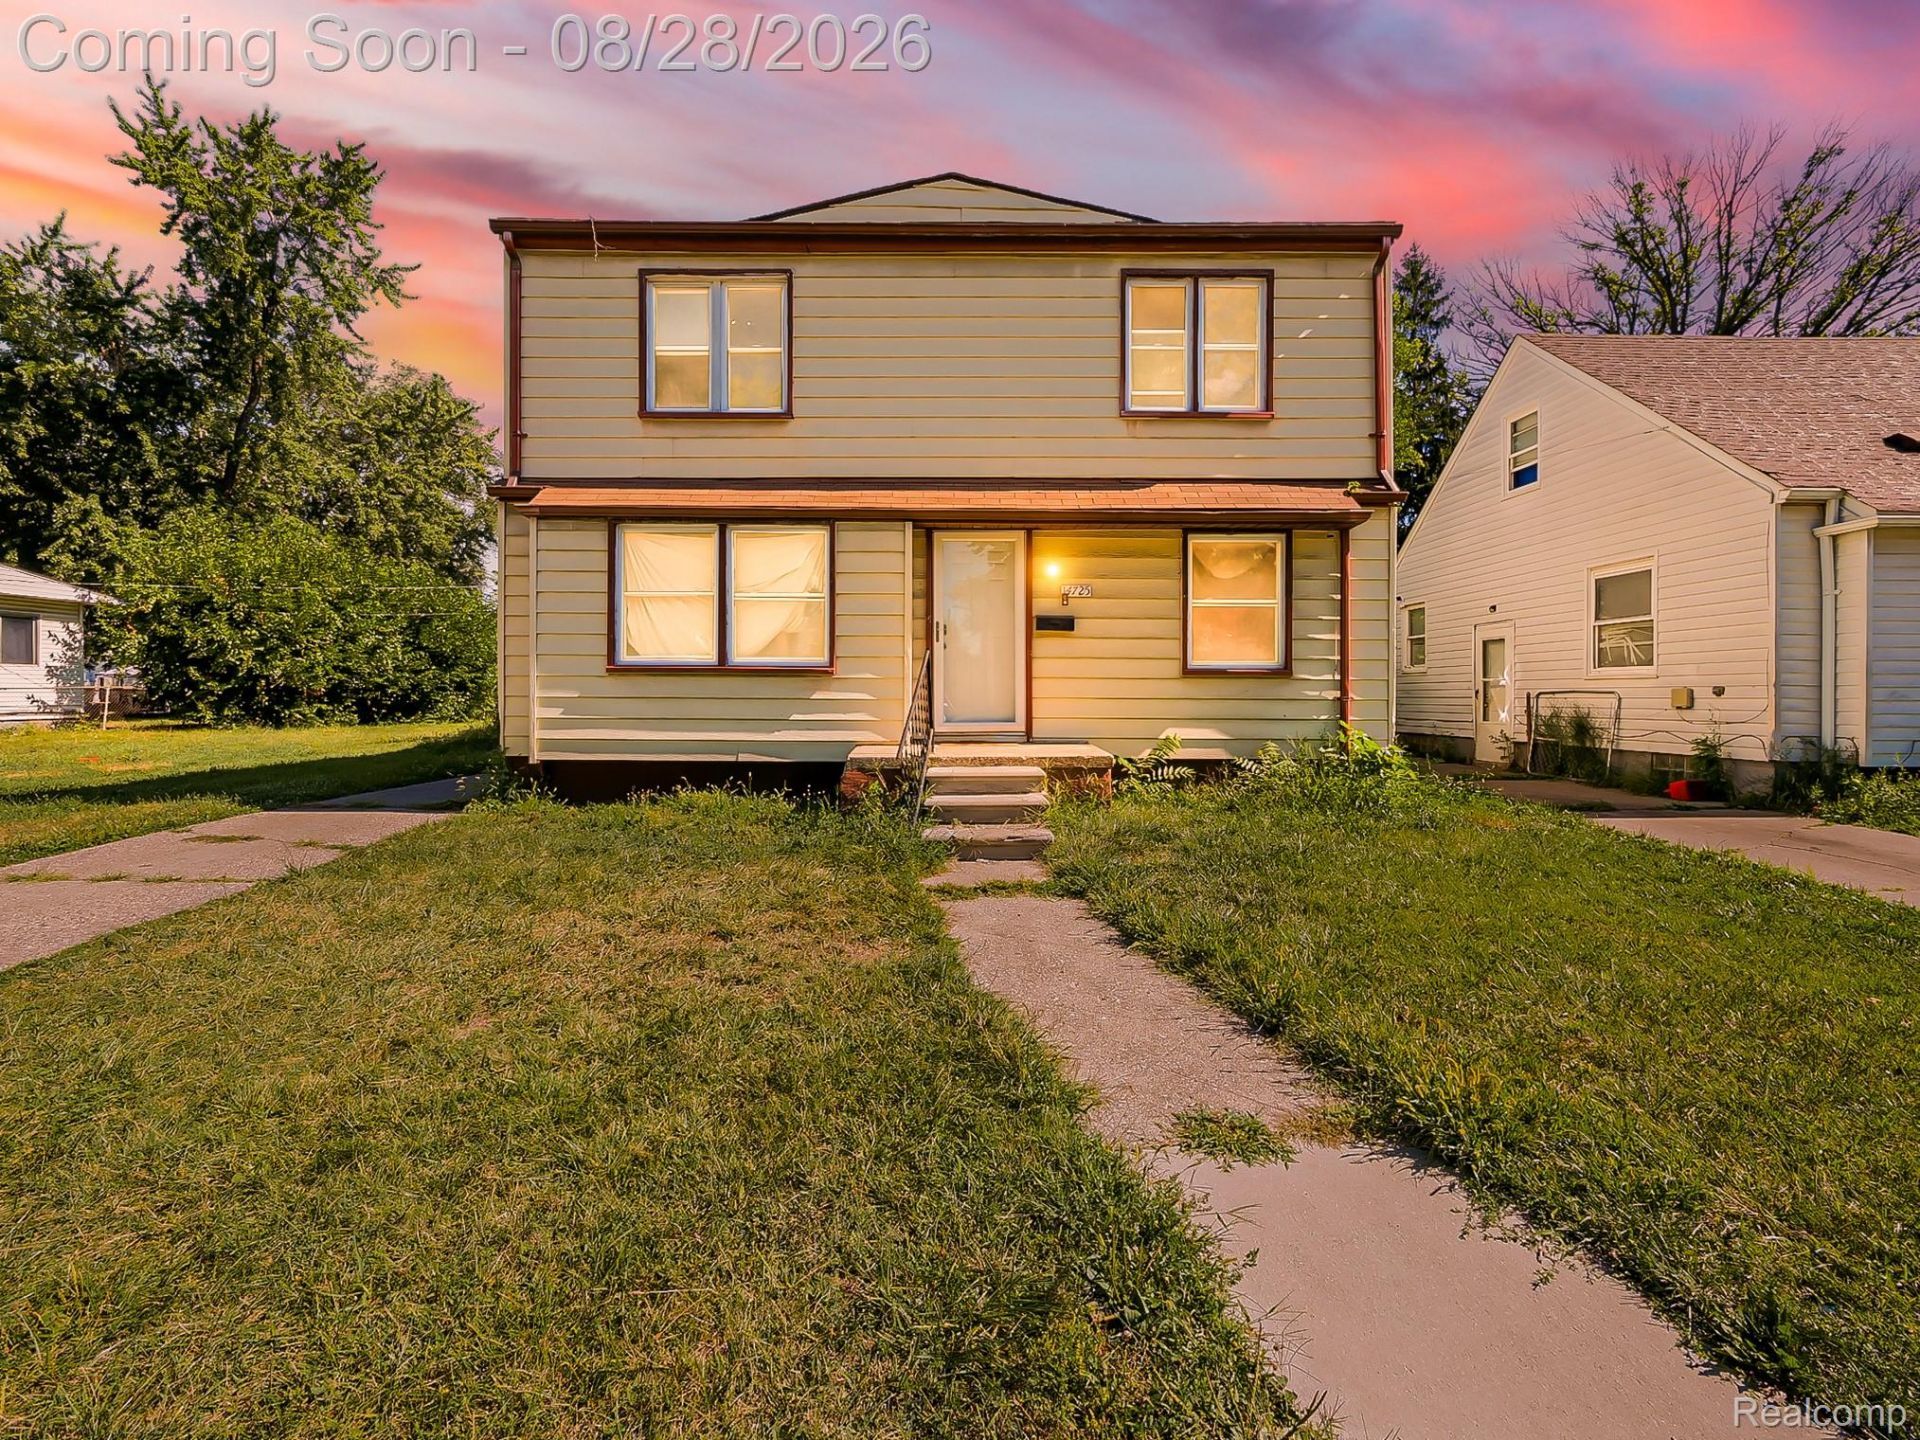
This 4-bedroom, 1.1-bath colonial in Eastpointe offers more space than the price suggests - and the interior will pleasantly surprise you! Wood-finish flooring runs throughout the home, complementing the crisp white shaker cabinetry, butcher block countertops, subway tile backsplash, and stainless steel sink in the kitchen. Spacious bedrooms fill with natural light from dual windows, and neutral finishes throughout make it easy to move right in. A tiled shower/tub combination, built-in shelving, a detached garage, an unfinished basement with room to grow, and an expansive grassy backyard with mature trees round out a property that truly punches above its weight. Come take a look before it's gone!
Property Features
Property Type: Residential - Single Family
Basement: Unfinished
Basement: Yes
Garage: 1
Heating: Forced Air, Natural Gas
Home Style: Colonial
Lot Size: 0.12 Acres
Stories: 2.0
Taxes: $4,792
Year Built: 1943
Feature Descriptions
Days on Site: 10
Exterior: Aluminum Siding, Other
Lot Dimensions: 42X120
Parcel#: 1336432041
Parking: One Car Garage, Detached
Parking Notes: One Car Garage, Detached
Sewer: Public Sewer
Summer Tax: 4632
Water: Public
Winter Tax: 160
Room Sizes
Kitchen: 13 X 9
Bath Lav: 5 X 7
Bedroom: 13 X 11
Living Room: 17 X 12
Bath Full: 7 X 7
Primary Bedroom: 12 X 13
Local Schools
School District: EastDetroit
Listed By / Shown By
Listed By
Agency Name: EXP Z Real Estate
Agency Phone: 2489371337
Shown By
Agent Name: Nathan Oake
Agent Phone: (734) 845-0680
Agency Title: Griffith Realty

Estimate Your Payment
Estimated Payment
$ 701.40 per month $267.07 Principal & Interest $399.33 Property Tax $35.00 Homeowner's InsuranceChange Payment Information

IDX provided courtesy of Realcomp II Ltd.
©2021 Realcomp II Ltd. Shareholders
Privacy Policy / DMCA Notice / ADA Accessibility


This site is hosted, designed and copyright
© 1994 - 2026 by
Delta Media Group, Inc. -- Patent Pending --
14725 Agnes Avenue | MLS# 20261066111
This single family home located at 14725 Agnes Avenue, Eastpointe, Mi 48021 is currently listed for sale with an asking price of $119,999. This property was built in 1943 and has 4 bedrooms and 1 full and 1 partial baths with 1395 sq. ft. Agnes Avenue is located in the O B E R N A U E R B A R B E R L A I N G E A S T W O O D subdivision within the EastDetroit school district. Search O B E R N A U E R B A R B E R L A I N G E A S T W O O D real estate on noake.griffithrealty.com today.