NathanOake

BEDS4
BATHS3 full
SQUARE FEET2,477
MLS#20251059379
STATUSActive
PROPERTY TYPEResidential - Single Family
SUBDIVISIONR I V E R V I E W E S T A T E S S U B
SCHOOLRiverview
Property Description
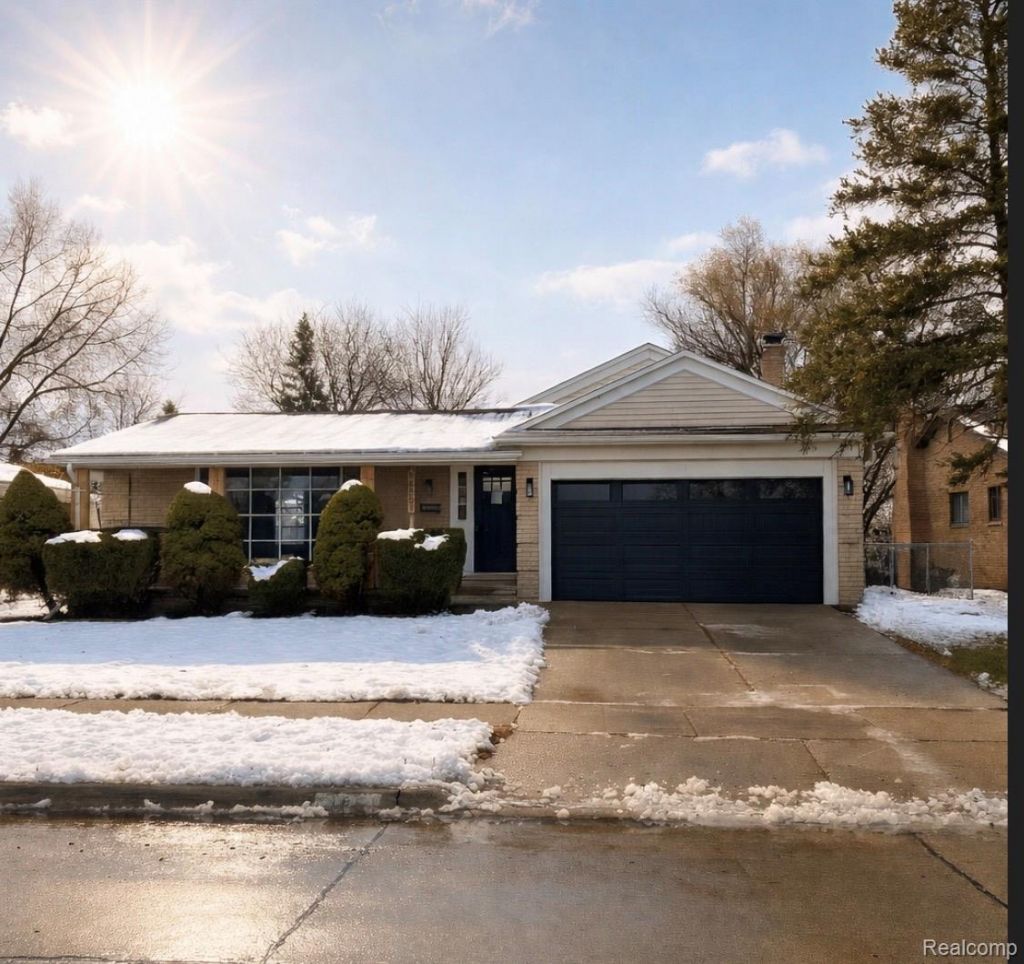
This type of property does not come up often. The home offers modern upgrades meet exceptional comfort. This home features a brand-new kitchen with sleek, contemporary cabinets and finishes perfect for everyday living or entertaining. Enjoy the luxury of two newly renovated full bathrooms, thoughtfully designed with stylish materials and quality craftsmanship.Step outside to a newly extended deck, offering the ideal space for relaxing, grilling, or hosting gatherings. Every corner of this property has been completely updated, making it truly move-in ready.Located in a great neighborhood close to the golf course, this home provides both convenience and a peaceful setting. Across from the Middle school but you will always be the first for all city services! Don't miss this opportunity-homes with this level of updates and location rarely last!Agent must be present for all showings!
Property Features
Property Type: Residential - Single Family
Basement: Yes
Basement: Partially Finished
Garage: 2 car attached
Heating: Forced Air, Natural Gas
Home Style: Ranch, Split Level
Lot Size: 0.20 Acres
Stories: 3.0
Taxes: $5,154
Year Built: 1975
Feature Descriptions
Appliances: Stainless Steel Appliances
Days on Site: 293
Exterior: Aluminum Siding, Brick
Fireplace: Family Room
Lot Dimensions: 70X125
Parcel#: 51003010104000
Parking: Two Car Garage, Attached
Parking Notes: Two Car Garage, Attached
Sewer: Public Sewer
Summer Tax: 3739
Water: Public
Winter Tax: 1415
Room Sizes
Primary Bedroom: 15 X 12
Bedroom: 12 X 11
Bath Full: 10 X 9
Local Schools
School District: Riverview
Listed By / Shown By
Listed By
Agency Name: Real Estate by Rita
Agency Phone: 3133630389
Shown By
Agent Name: Nathan Oake
Agent Phone: (734) 845-0680
Agency Title: Griffith Realty

Estimate Your Payment
Estimated Payment
$ 1,310.53 per month $778.95 Principal & Interest $429.50 Property Tax $102.08 Homeowner's InsuranceChange Payment Information

IDX provided courtesy of Realcomp II Ltd.
©2021 Realcomp II Ltd. Shareholders
Privacy Policy / DMCA Notice / ADA Accessibility


This site is hosted, designed and copyright
© 1994 - 2026 by
Delta Media Group, Inc. -- Patent Pending --
14851 Williamsburg Drive | MLS# 20251059379
This single family home located at 14851 Williamsburg Drive, Riverview, Mi 48193 is currently listed for sale with an asking price of $350,000. This property was built in 1975 and has 4 bedrooms and 3 full baths with 2477 sq. ft. Williamsburg Drive is located in the R I V E R V I E W E S T A T E S S U B subdivision within the Riverview school district. Search R I V E R V I E W E S T A T E S S U B real estate on noake.griffithrealty.com today.