NathanOake

BEDS4
BATHS1 full 1 partial
SQUARE FEET1,548
MLS#20261062644
STATUSActive
PROPERTY TYPEResidential - Single Family
SUBDIVISIONA R T H U R M E Y E R E S T A T E S U B
SCHOOLDetroit
Property Description
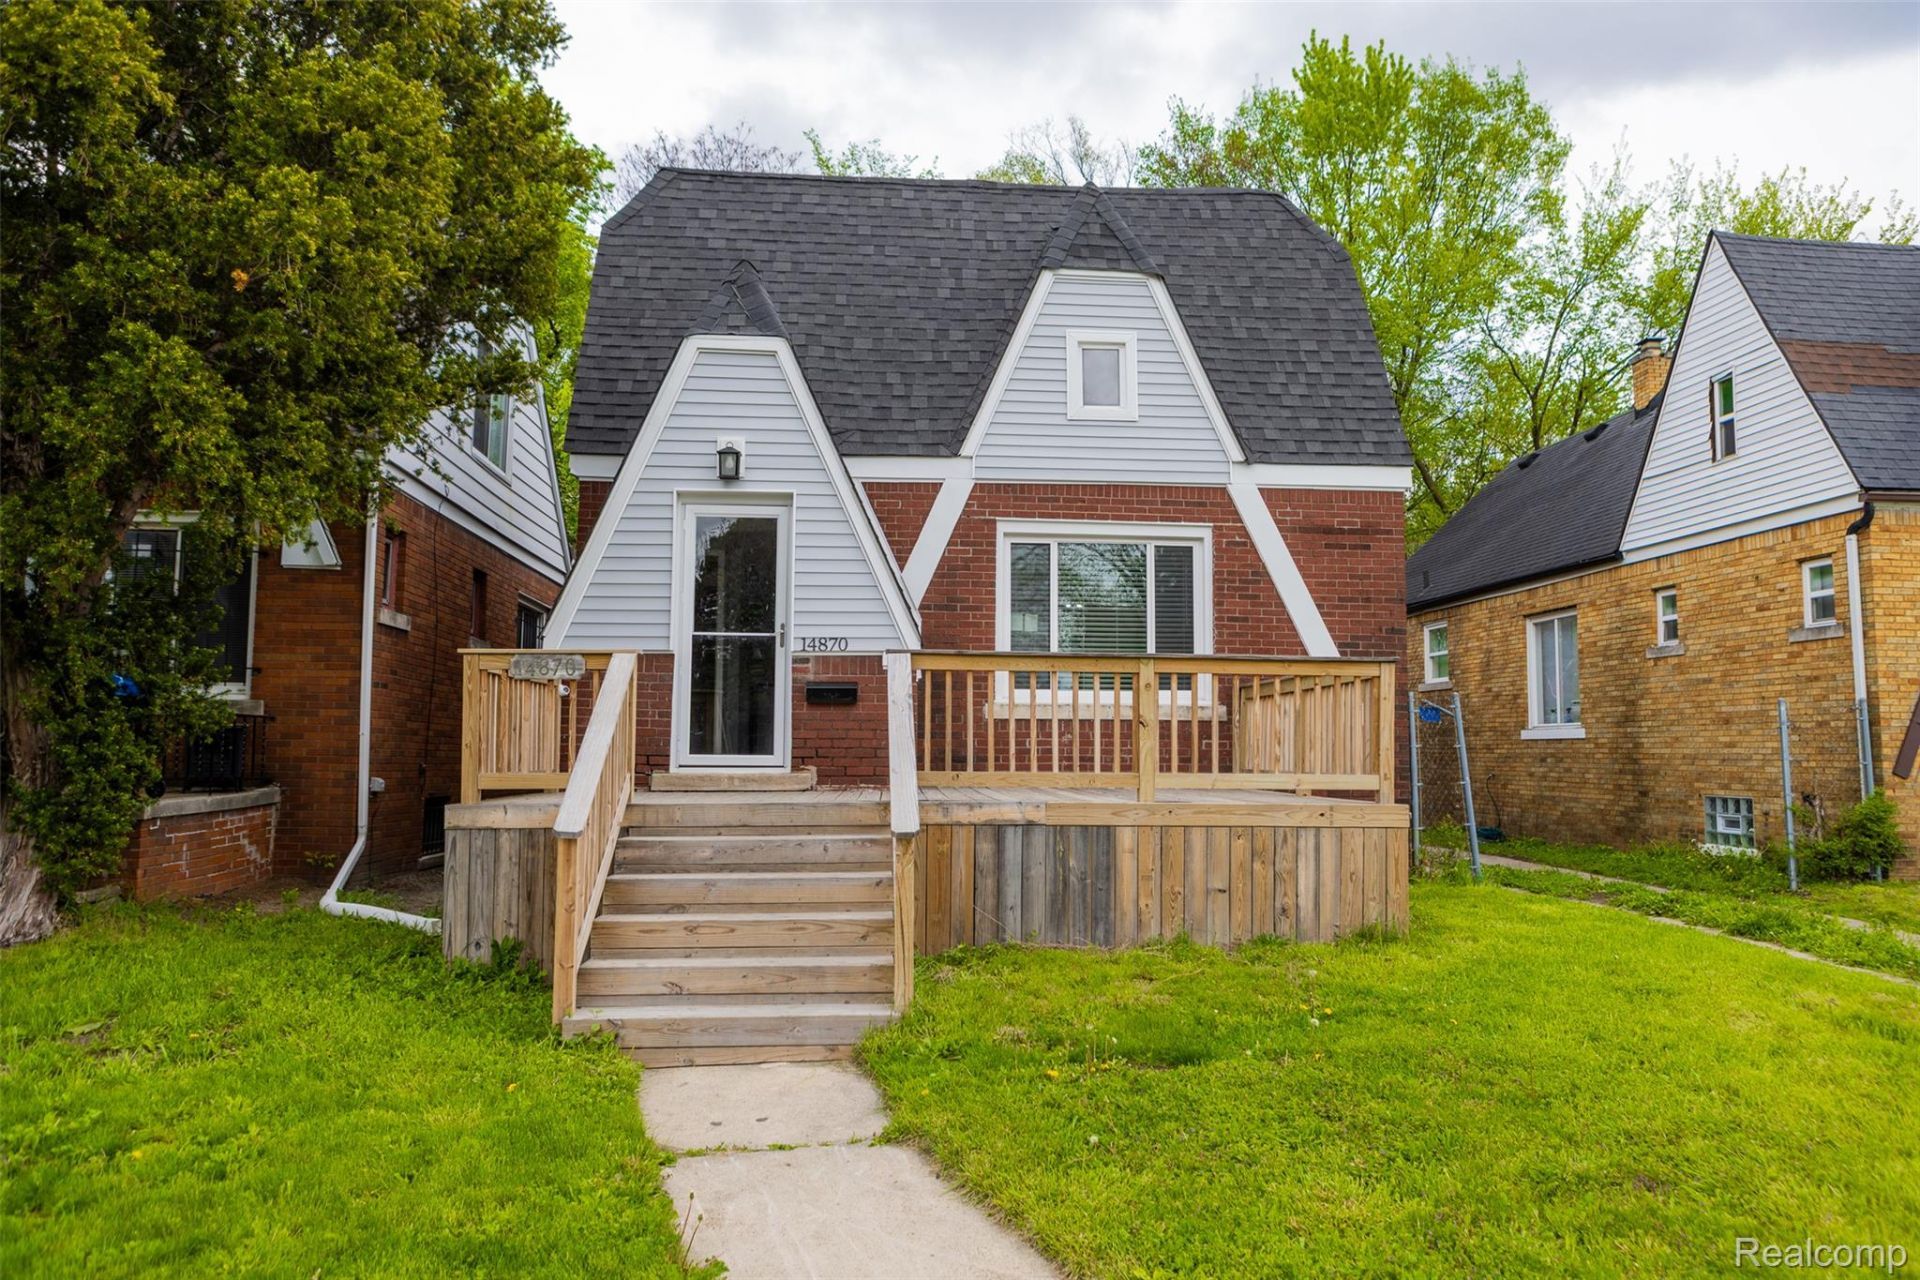
Welcome to your beautifully renovated Detroit home, where timeless character meets modern convenience. Rebuilt from the studs up, this spacious 4-bedroom, 1.5-bath home offers the confidence of major updates including new plumbing, electrical, roof, and more so you can move in with peace of mind.The open-concept main floor creates an inviting space for everyday living and entertaining, featuring two generously sized bedrooms and a fully updated full bath. Upstairs, you'll find two additional bedrooms and a convenient half bath, providing flexibility for family, guests, or a home office.The full basement offers abundant storage and endless possibilities for additional living space, a home gym, or recreation area. Conveniently located on Detroit's Westside with easy access to major freeways, shopping, dining, schools, and is positioned right next to a beautiful neighborhood park. Whether you're searching for your forever home or a smart long-term investment, this move-in-ready property delivers exceptional value and modern updates at an attractive price.
Property Features
Property Type: Residential - Single Family
Basement: Unfinished
Basement: Yes
Heating: Forced Air, Natural Gas
Home Style: Bungalow
Lot Size: 0.08 Acres
Roof Type: Asphalt
Stories: 1.5
Taxes: $2,303
Year Built: 1928
Feature Descriptions
Days on Site: 30
Exterior: Brick, Vinyl Siding
Lot Dimensions: 34X107
Parcel#: W16I043724S
Parking: No Garage
Parking Notes: No Garage
Sewer: Public Sewer, Sewer At Street
Summer Tax: 2091
Water: Public
Winter Tax: 212
Room Sizes
Bedroom: 14 X 13
Living Room: 18 X 11
Dining Room: 12 X 10
Kitchen: 12 X 10
Bath Full: 9 X 7
Bath Lav: 7 X 5
Local Schools
School District: Detroit
Listed By / Shown By
Listed By
Agency Name: Fathom Realty MI LLC
Agency Phone: 8776611977
Shown By
Agent Name: Nathan Oake
Agent Phone: (734) 845-0680
Agency Title: Griffith Realty

Estimate Your Payment
Estimated Payment
$ 541.81 per month $309.35 Principal & Interest $191.92 Property Tax $40.54 Homeowner's InsuranceChange Payment Information

IDX provided courtesy of Realcomp II Ltd.
©2021 Realcomp II Ltd. Shareholders
Privacy Policy / DMCA Notice / ADA Accessibility


This site is hosted, designed and copyright
© 1994 - 2026 by
Delta Media Group, Inc. -- Patent Pending --
14870 Pinehurst Street | MLS# 20261062644
This single family home located at 14870 Pinehurst Street, Detroit, Mi 48238 is currently listed for sale with an asking price of $139,000. This property was built in 1928 and has 4 bedrooms and 1 full and 1 partial baths with 1548 sq. ft. Pinehurst Street is located in the A R T H U R M E Y E R E S T A T E S U B subdivision within the Detroit school district. Search A R T H U R M E Y E R E S T A T E S U B real estate on noake.griffithrealty.com today.