NathanOake

BEDS2
BATHS1 full 1 partial
SQUARE FEET2,358
MLS#20261012396
STATUSActive
PROPERTY TYPEResidential - Single Family
SUBDIVISIONR O S E D A L E P A R K
SCHOOLDetroit
Property Description
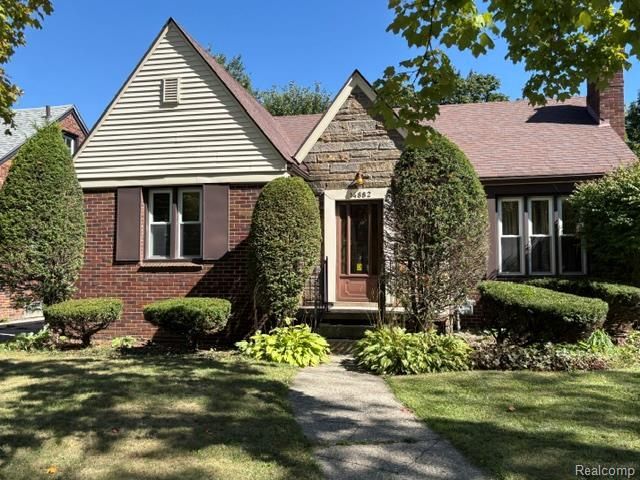
Absolutely gorgeous home in the historic Rosedale park community. This home is perfect for the home buyer who is looking for residence in one of Detroit's most historical communities. This home offers everything that a homeowner will require. This is a must-see home and trust me, it will not be on the market for long. Do not let this gem slip through your fingers, this home is perfect for first time buyers who are looking to build lasting memories in a very quite well maintained community.Join us for an open houseDate: Saturday, October 24, 2026Time: 10:30 AM to 3:00 PMThis must-see property is a true gem that won't stay on the market long. Make this home yours!!
Property Features
Property Type: Residential - Single Family
Basement: Yes
Basement: Full, Partially Finished
Garage: 2
Heating: E N E R G Y S T A R Qualified Furnace Equipment, F
Home Style: Bungalow
Lot Size: 0.14 Acres
Roof Type: Asphalt
Stories: 1.0
Taxes: $1,888
Year Built: 1941
Feature Descriptions
Accessibility: AccessibleCentralLivingArea, AccessibleClosets, AccessibleCommonArea
Days on Site: 200
Exterior: Brick
Fireplace: Wood Burning
Lot Dimensions: 50X120
Parcel#: W22I087211S
Parking: Two Car Garage, Detached
Parking Notes: Two Car Garage, Detached
Sewer: Public Sewer
Summer Tax: 1668
Water: Public, Waterat Street
Winter Tax: 220.72
Room Sizes
Bath Lav: 5 X 6
Primary Bedroom: 12 X 14
Bedroom: 10 X 12
Living Room: 18 X 14
Kitchen: 12 X 9
Dining Room: 12 X 12
Laundry: 19 X 16
Primary Bathroom: 6 X 5
Local Schools
School District: Detroit
Listed By / Shown By
Listed By
Agency Name: ERA Prime Real Estate Group
Agency Phone: 2484743303
Shown By
Agent Name: Nathan Oake
Agent Phone: (734) 845-0680
Agency Title: Griffith Realty

Estimate Your Payment
Estimated Payment
$ 655.75 per month $440.66 Principal & Interest $157.33 Property Tax $57.75 Homeowner's InsuranceChange Payment Information

IDX provided courtesy of Realcomp II Ltd.
©2021 Realcomp II Ltd. Shareholders
Privacy Policy / DMCA Notice / ADA Accessibility


This site is hosted, designed and copyright
© 1994 - 2026 by
Delta Media Group, Inc. -- Patent Pending --
14882 E Piedmont Street | MLS# 20261012396
This single family home located at 14882 E Piedmont Street, Detroit, Mi 48223 is currently listed for sale with an asking price of $198,000. This property was built in 1941 and has 2 bedrooms and 1 full and 1 partial baths with 2358 sq. ft. E Piedmont Street is located in the R O S E D A L E P A R K subdivision within the Detroit school district. Search R O S E D A L E P A R K real estate on noake.griffithrealty.com today.