NathanOake

BEDS2
BATHS2 full
SQUARE FEET1,880
MLS#20261063677
STATUSActive
PROPERTY TYPEResidential - Condominium
SUBDIVISIOND O V E R H I L L O C C P N 463
SCHOOLWalledLake
Property Description
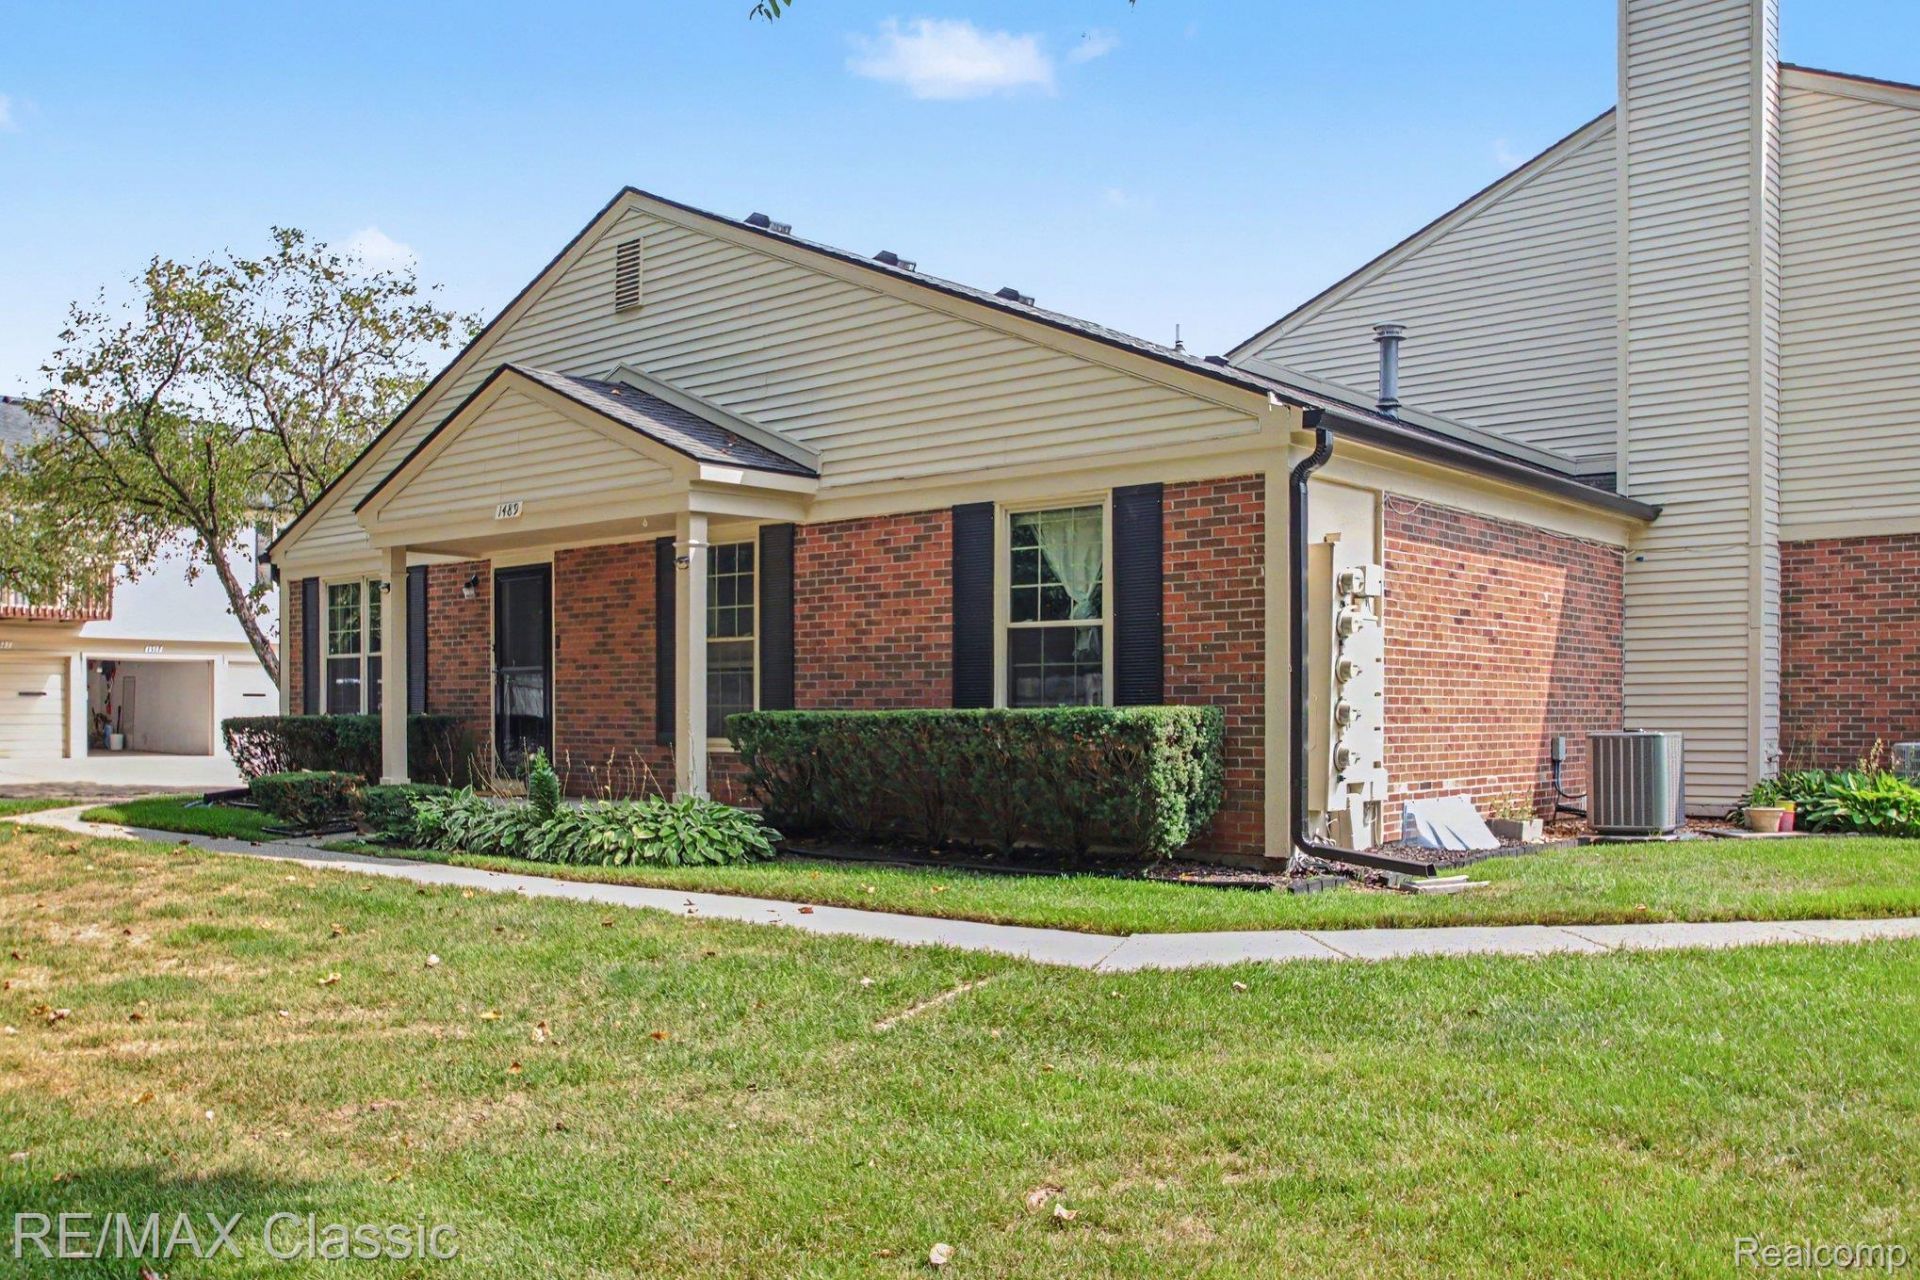
Rare find end unit lower level ranch. No one above you, nestled back in a quite corner of the development creating a private and comfortable setting. Ready for your to personalize and move right in. Spacious and open floor plan with catedral ceilings, open to kitchen and dining space. Personal doorwall that leads to a private patio and outside access perfect for relaxing or entertaining. Primarty bedroom has a large walk-in closet. Large hallway storage closet is big benefit. The large private basement is already fininshed and ready to enjoy. Create space for a rec room or additional living space. Completely equiped with a full bath and another private room that could serve as a bedroom or office. Attached garage is finished and offers direct access into the unit. Conveniently located near major expressways, shopping, dining and schools.
Property Features
Property Type: Residential - Condominium
Basement: Yes
Basement: Finished
Cooling: Central Air
Garage: 1 car attached
Heating: Forced Air, Natural Gas
Home Style: Ranch
Roof Type: Asphalt
Taxes: $3,504
Year Built: 1987
Amenities
High Speed Internet
Grounds Maintenance
Feature Descriptions
Days on Site: 21
Exterior: Brick
HOA Fee: 393/ Monthly
Laundry: Gas Dryer Hookup, In Unit, Washer Hookup
Parcel#: 1726376105
Parking: One Car Garage, Attached, Garage Door Opener
Parking Notes: One Car Garage, Attached, Garage Door Opener
Patio/Porch: Covered, Patio, Porch
Pets Allowed: Yes
Sewer: Public Sewer
Summer Tax: 3326
Utilities: Above Ground Utilities
Water: Public
Winter Tax: 178
Room Sizes
Living Room: 17 X 13
Kitchen: 11 X 8
Breakfast Nook Room: 8 X 8
Primary Bedroom: 15 X 11
Bedroom: 10 X 10
Bath Full: 8 X 8
Family Room: 25 X 18
Fle X Room: 10 X 10
Local Schools
School District: WalledLake
Listed By / Shown By
Listed By
Agency Name: RE/MAX Classic
Agency Phone: 2483483000
Shown By
Agent Name: Nathan Oake
Agent Phone: (734) 845-0680
Agency Title: Griffith Realty

Estimate Your Payment
Estimated Payment
$ 820.62 per month $467.37 Principal & Interest $292.00 Property Tax $61.25 Homeowner's InsuranceChange Payment Information

IDX provided courtesy of Realcomp II Ltd.
©2021 Realcomp II Ltd. Shareholders
Privacy Policy / DMCA Notice / ADA Accessibility


This site is hosted, designed and copyright
© 1994 - 2026 by
Delta Media Group, Inc. -- Patent Pending --
1489 Dover Hill N | MLS# 20261063677
This condo located at 1489 Dover Hill N, Walled Lake, Mi 48390 is currently listed for sale with an asking price of $210,000. This property was built in 1987 and has 2 bedrooms and 2 full baths with 1880 sq. ft. Dover Hill N is located in the D O V E R H I L L O C C P N 463 subdivision within the WalledLake school district. Search D O V E R H I L L O C C P N 463 real estate on noake.griffithrealty.com today.