NathanOake

BEDS4
BATHS2 full 1 partial
SQUARE FEET2,106
MLS#20261060614
STATUSPending
PROPERTY TYPEResidential - Single Family
SUBDIVISIONW O O D W A R D H E I G H T S- R O C H E S T E R
SCHOOLRochester
Property Description
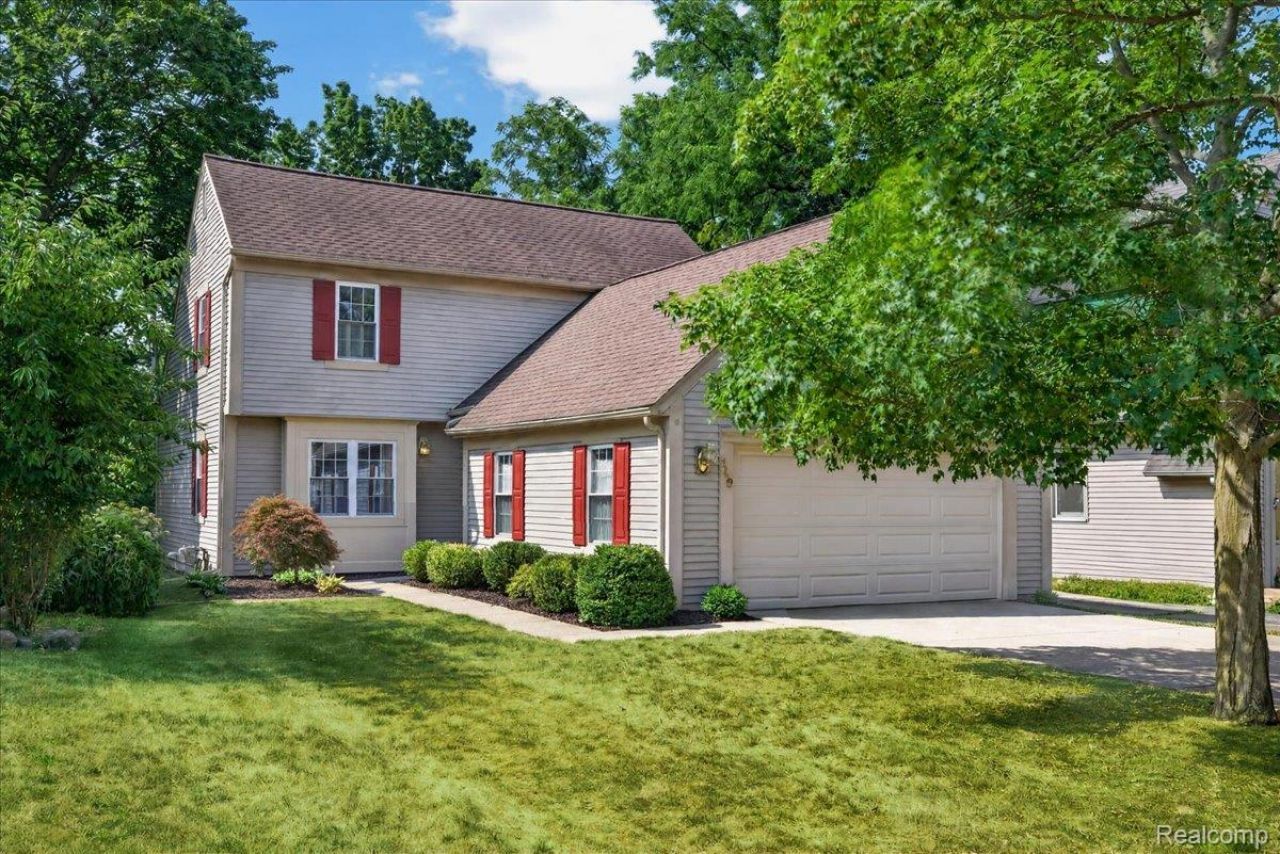
Exceptional Downtown Living Awaits! Discover your new home in the heart of Rochester, just a stroll away from the city's finest dining, shopping, parks, and vibrant festivals. This gem is brimming with charm and modern updates, featuring a newer, furnace, A/C, and water heater. The main floor welcomes you with an eat-in kitchen adorned with granite counters and stainless steel appliances, a bright and sunny formal living and dining room, and a versatile fourth bedroom with a half bath. Ascend to the second level to find the expansive primary suite, complete with an en-suite bathroom and a stylish makeup counter, along with two generously sized bedrooms and a second full bath. The full basement boasts impressive 9' ceilings, offering endless possibilities for your personal touch. Step outside to the composite deck and enjoy a beautifully manicured, fenced yard, perfect for relaxation. Plus, benefit from the convenience of a two-car attached garage! This exceptional home combines quality, comfort, and location at an unbeatable price. Don't miss your chance-this opportunity won't last long!
Property Features
Property Type: Residential - Single Family
Basement: Yes
Basement: Full, Unfinished
Cooling: Central Air
Fenced: Yes
Garage: 2.5 car attached
Heating: Forced Air, Natural Gas
Home Style: Colonial
Lot Size: 0.17 Acres
Roof Type: Asphalt
Stories: 2.0
Taxes: $4,709
Year Built: 1988
Amenities
High Speed Internet
Lighting
Feature Descriptions
Appliances: Dishwasher, Disposal, Dryer, Free Standing Electric Oven, Free Standing Refrigerator, Microwave, Washer
Community Features: Sidewalks
Days on Site: 34
Exterior: Vinyl Siding
Fencing: Fenced
Lot Dimensions: 50X150
Parcel#: 1510280004
Parking: Twoand Half Car Garage, Attached, Direct Access, Electricityin Garage
Parking Notes: Twoand Half Car Garage, Attached, Direct Access, E
Patio/Porch: Deck
Sewer: Public Sewer
Summer Tax: 4192
Water: Public
Winter Tax: 517
Room Sizes
Living Room: 15 X 16
Dining Room: 13 X 11
Kitchen: 12 X 11
Breakfast Nook Room: 12 X 11
Bath Lav: 6 X 6
Bedroom: 14 X 11
Primary Bedroom: 17 X 15
Primary Bathroom: 11 X 9
Bath Full: 9 X 7
Local Schools
School District: Rochester
Listed By / Shown By
Listed By
Agency Name: EXP Realty Rochester
Agency Phone: 8885017085
Shown By
Agent Name: Nathan Oake
Agent Phone: (734) 845-0680
Agency Title: Griffith Realty

Estimate Your Payment
Estimated Payment
$ 1,713.96 per month $1,168.42 Principal & Interest $392.42 Property Tax $153.13 Homeowner's InsuranceChange Payment Information

IDX provided courtesy of Realcomp II Ltd.
©2021 Realcomp II Ltd. Shareholders
Privacy Policy / DMCA Notice / ADA Accessibility


This site is hosted, designed and copyright
© 1994 - 2026 by
Delta Media Group, Inc. -- Patent Pending --
149 Ferndale Avenue | MLS# 20261060614
This single family home located at 149 Ferndale Avenue, Rochester, Mi 48307 is currently listed for sale with an asking price of $525,000. This property was built in 1988 and has 4 bedrooms and 2 full and 1 partial baths with 2106 sq. ft. Ferndale Avenue is located in the W O O D W A R D H E I G H T S- R O C H E S T E R subdivision within the Rochester school district. Search W O O D W A R D H E I G H T S- R O C H E S T E R real estate on noake.griffithrealty.com today.