NathanOake

BEDS3
BATHS1 full 1 partial
SQUARE FEET1,358
MLS#20261070471
STATUSActive
PROPERTY TYPEResidential - Single Family
SUBDIVISIONH E N R Y E H O U G H T O N S
SCHOOLDetroit
Property Description
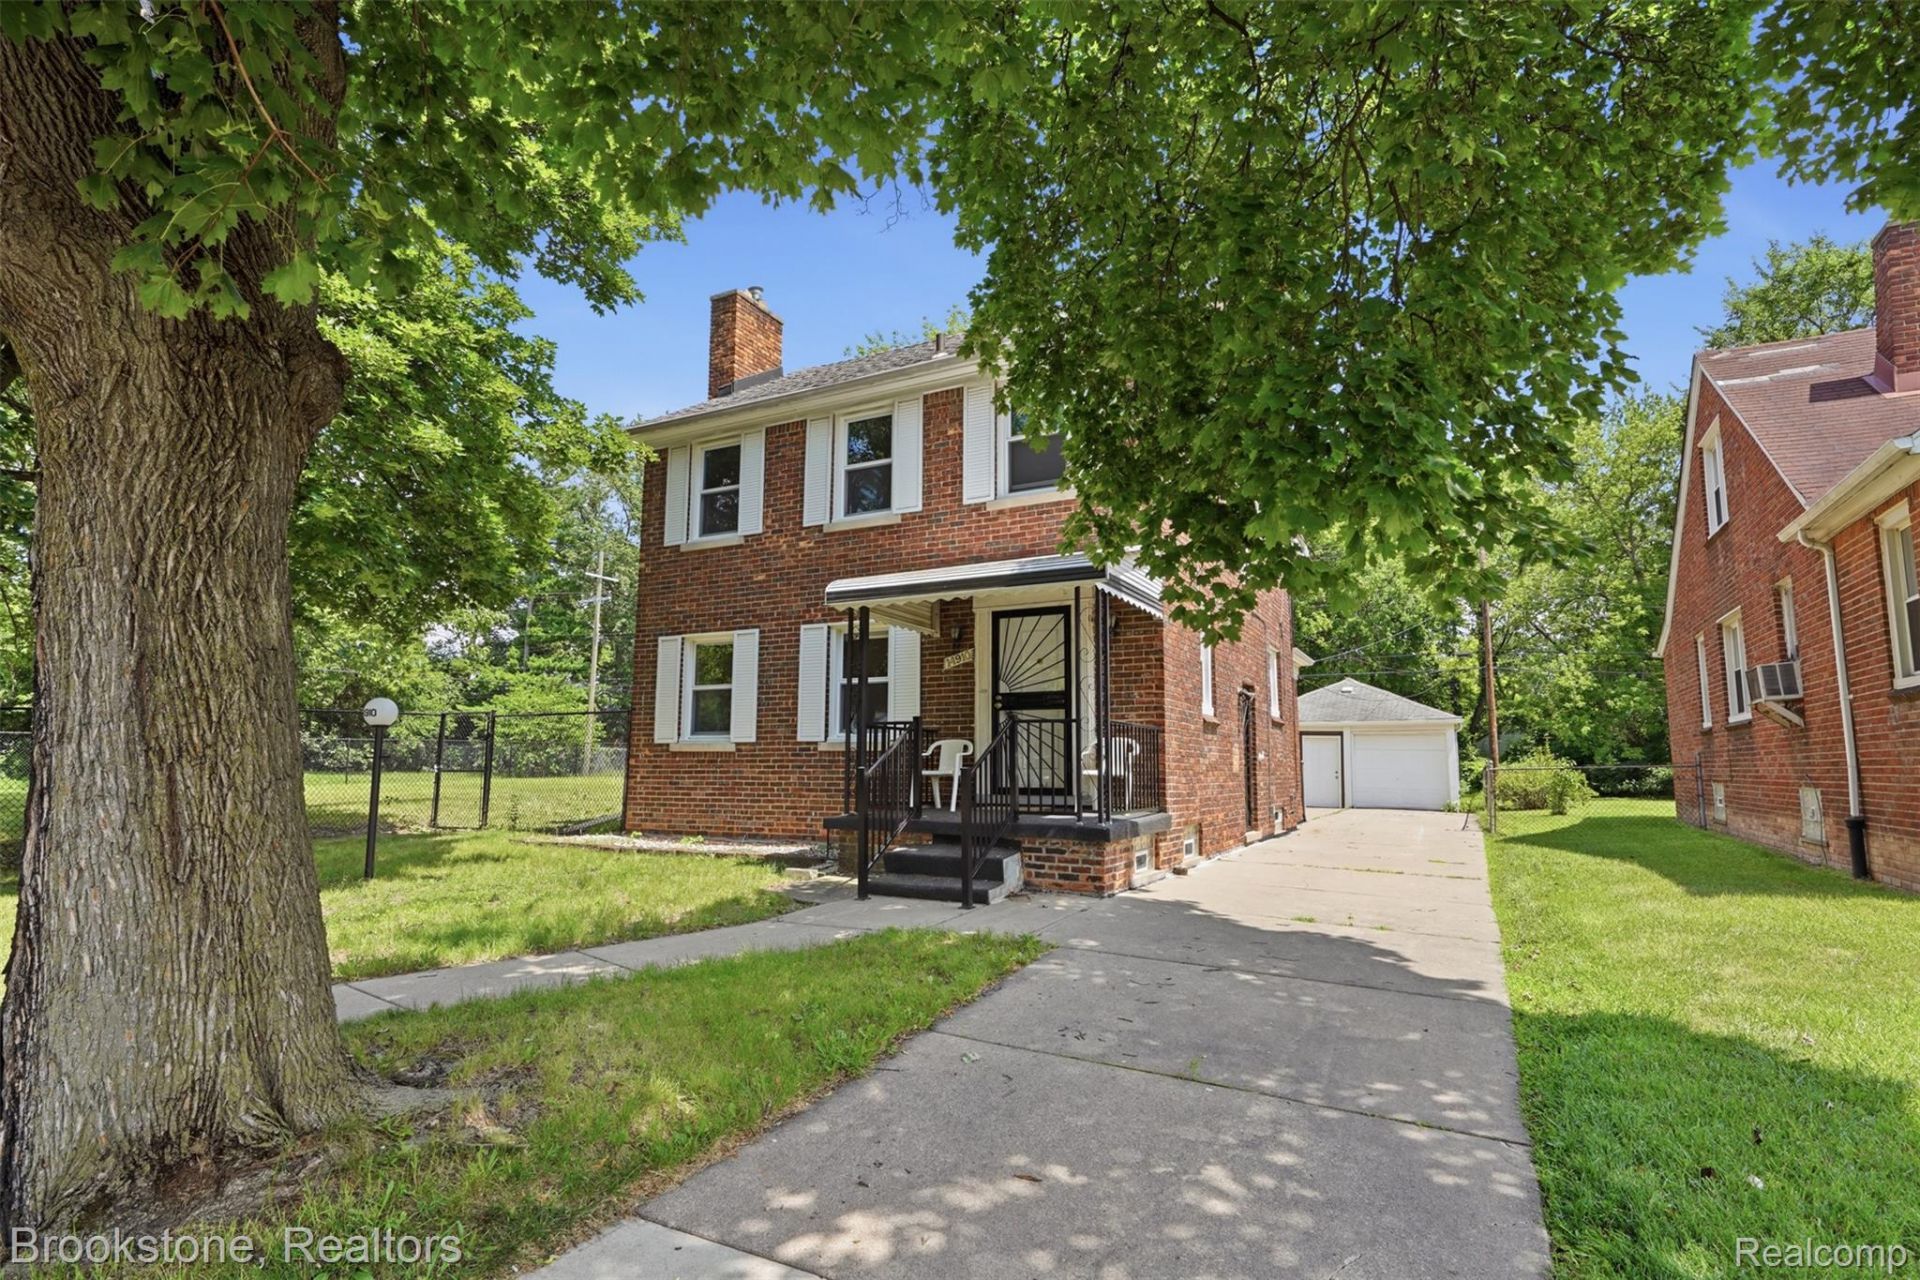
Classic Detroit 3 bed 1.5 bath brick colonial on double lot with 2 separate garages. Fantastic opportunity. Newer vinyl window. Newer Roof. Fenced corner DOUBLE LOT with TWO garages. Lot includes and 1.5 car garage and a 2 car garage. Hardwood under the carpets. Large kitchen. Natural fireplace in living room. Located a stones throw from all the shopping in Rosedale with quick access to Southfield and 69 to all areas in Metro Detroit. Freshy Painted. All water lines have been replaced. New electric drop and elect panel. Hardwood floors newly refinished. Bathrooms updated with new fixtures. Kitchen features updated with flooring, lighting, windows and backspash. Furnace and water tank will be installed at a later date. You will not find a better house+lot in a prime location.
Property Features
Property Type: Residential - Single Family
Basement: Full, Unfinished
Basement: Yes
Garage: 4.5
Heating: Forced Air, Natural Gas
Home Style: Colonial
Lot Size: 0.40 Acres
Roof Type: Asphalt
Stories: 2.0
Taxes: $1,588
Year Built: 1936
Feature Descriptions
Appliances: Dishwasher
Days on Site: 6
Exterior: Aluminum Siding, Brick
Fireplace: Family Room
Lot Dimensions: 109X160.68
Parcel#: W22I063173C4
Parking: Oneand Half Car Garage, One Car Garage, Two Car Garage, Detached, Driveway
Parking Notes: Oneand Half Car Garage, One Car Garage, Two Car Ga
Patio/Porch: Covered, Terrace
Sewer: Public Sewer
Summer Tax: 1397
Utilities: Above Ground Utilities
Water: Public
Winter Tax: 191
Room Sizes
Kitchen: 14 X 7
Bath Lav: 5 X 4
Bath Full: 5 X 8
Bedroom: 10 X 10
Living Room: 15 X 8
Dining Room: 11 X 8
Local Schools
School District: Detroit
Listed By / Shown By
Listed By
Agency Name: Brookstone, Realtors LLC
Agency Phone: 2489630505
Shown By
Agent Name: Nathan Oake
Agent Phone: (734) 845-0680
Agency Title: Griffith Realty

Estimate Your Payment
Estimated Payment
$ 585.18 per month $400.38 Principal & Interest $132.33 Property Tax $52.47 Homeowner's InsuranceChange Payment Information

IDX provided courtesy of Realcomp II Ltd.
©2021 Realcomp II Ltd. Shareholders
Privacy Policy / DMCA Notice / ADA Accessibility


This site is hosted, designed and copyright
© 1994 - 2026 by
Delta Media Group, Inc. -- Patent Pending --
14910 Ferguson Street | MLS# 20261070471
This single family home located at 14910 Ferguson Street , Detroit, Mi 48227 is currently listed for sale with an asking price of $179,900. This property was built in 1936 and has 3 bedrooms and 1 full and 1 partial baths with 1358 sq. ft. Ferguson Street is located in the H E N R Y E H O U G H T O N S subdivision within the Detroit school district. Search H E N R Y E H O U G H T O N S real estate on noake.griffithrealty.com today.