NathanOake

BEDS3
BATHS1 full
SQUARE FEET2,000
MLS#20261051035
STATUSActive
PROPERTY TYPEResidential - Single Family
SUBDIVISIONA R T H U R M E Y E R E S T A T E S U B
SCHOOLDetroit
Property Description
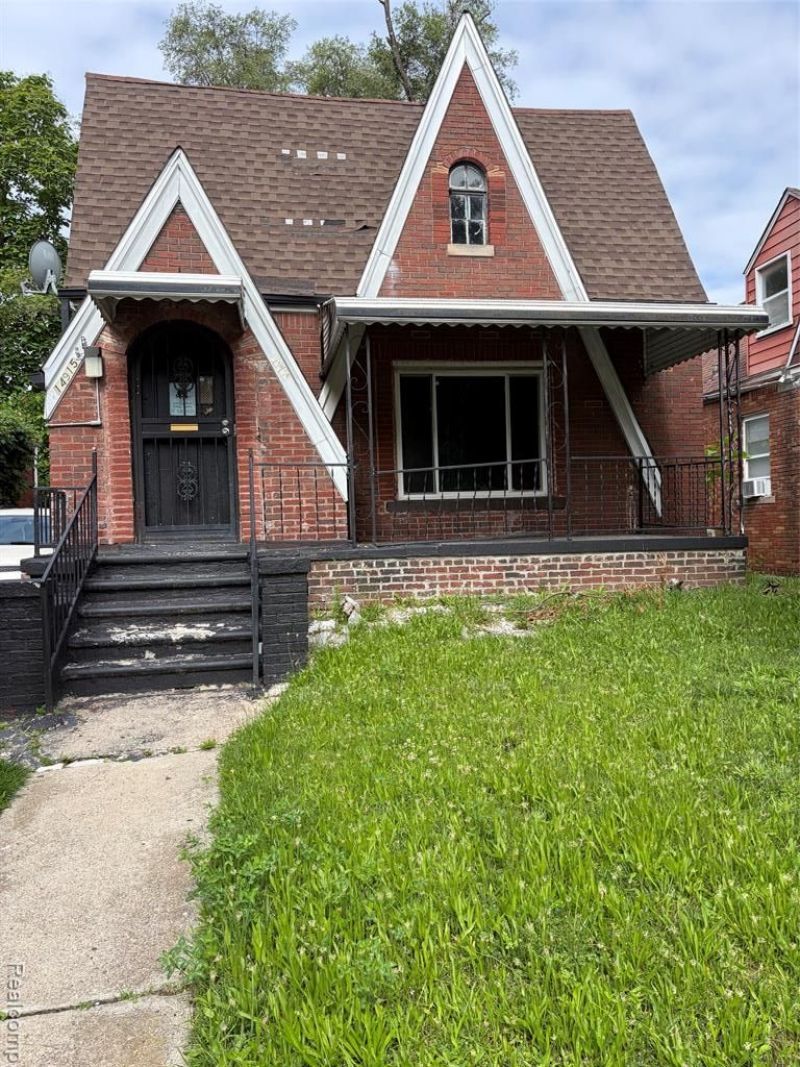
Discover a distinguished single-family residence, meticulously constructed in 1928, located at 14915 Monte Vista ST, Detroit, MI, USA. This property offers a unique opportunity to acquire a piece of architectural heritage, thoughtfully preserved and poised for contemporary living. The residence encompasses three well-proportioned bedrooms, providing ample private accommodations. Each space is designed to foster comfort and tranquility. Complementing the living quarters are two full bathrooms, offering functional elegance and convenience for residents and guests alike. This exceptional property represents a compelling opportunity for discerning buyers seeking a residence of character and enduring appeal. Please don't disturb tenant!
Property Features
Property Type: Residential - Single Family
Basement: Full, Unfinished
Basement: Yes
Heating: Forced Air, Natural Gas
Home Style: Colonial, Tudor
Lot Size: 0.09 Acres
Stories: 2.0
Taxes: $2,345
Year Built: 1928
Feature Descriptions
Days on Site: 56
Exterior: Brick
Lot Dimensions: 36X105
Parcel#: W16I045089S
Parking: Driveway, No Garage
Parking Notes: Driveway, No Garage
Sewer: Public Sewer
Summer Tax: 1462
Water: Public
Winter Tax: 883
Room Sizes
Living Room: 14 X 16
Dining Room: 12 X 14
Primary Bedroom: 16 X 18
Bedroom: 12 X 10
Bath Full: 8 X 10
Kitchen: 12 X 14
Local Schools
School District: Detroit
Listed By / Shown By
Listed By
Agency Name: Better Living Real Estate LLC
Agency Phone: 3136411666
Shown By
Agent Name: Nathan Oake
Agent Phone: (734) 845-0680
Agency Title: Griffith Realty

Estimate Your Payment
Estimated Payment
$ 384.21 per month $166.92 Principal & Interest $195.42 Property Tax $21.88 Homeowner's InsuranceChange Payment Information

IDX provided courtesy of Realcomp II Ltd.
©2021 Realcomp II Ltd. Shareholders
Privacy Policy / DMCA Notice / ADA Accessibility


This site is hosted, designed and copyright
© 1994 - 2026 by
Delta Media Group, Inc. -- Patent Pending --
14915 Monte Vista Street | MLS# 20261051035
This single family home located at 14915 Monte Vista Street, Detroit, Mi 48238 is currently listed for sale with an asking price of $75,000. This property was built in 1928 and has 3 bedrooms and 1 full baths with 2000 sq. ft. Monte Vista Street is located in the A R T H U R M E Y E R E S T A T E S U B subdivision within the Detroit school district. Search A R T H U R M E Y E R E S T A T E S U B real estate on noake.griffithrealty.com today.