NathanOake

BEDS3
BATHS3 full
SQUARE FEET1,891
MLS#20261056479
STATUSPending
PROPERTY TYPEResidential - Single Family
SUBDIVISIONS H E F F I E L D E S T A T E S 1
SCHOOLBirmingham
Property Description
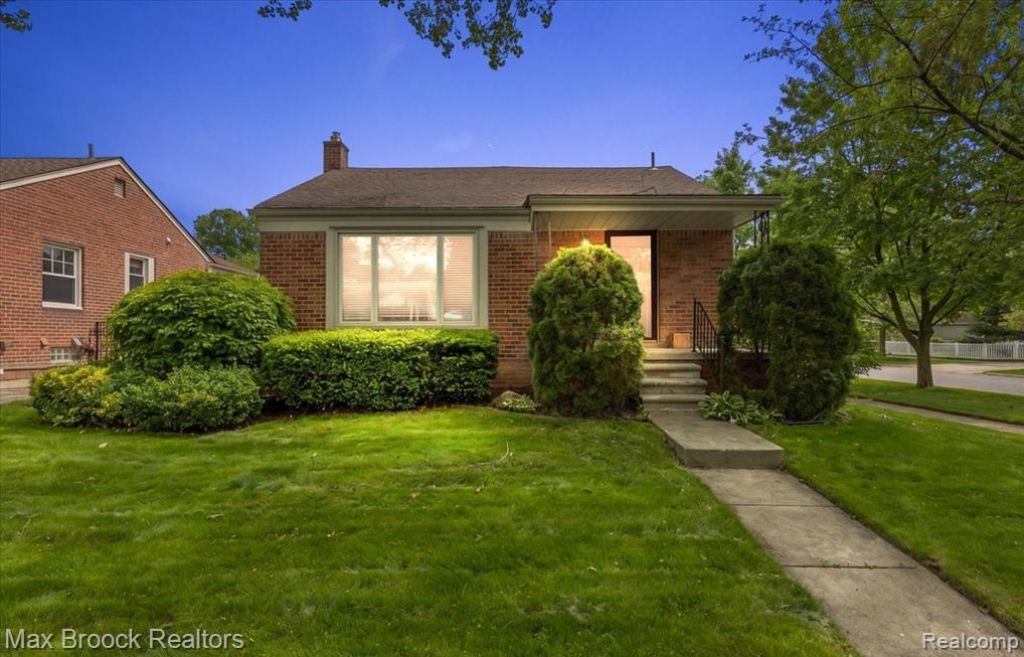
Holy cannoli-this may be one of the best values in Birmingham! Offering approximately 1,900 square feet near the Rail District, this three-bedroom, three-bath home is priced at roughly $250 per square foot, making it an exceptional opportunity in 48009.Originally a modest ranch, the home was transformed by an approximately 800-square-foot addition in 2004. The unique and flexible layout features a spacious living room, a large family room, and an impressive upper-level primary suite with a generous walk-in closet and private bath.Additional highlights include mostly hardwood floors, an updated kitchen completed 2016, many newer windows, a basement, and a rare two-and-a-half-car attached garage. While there are opportunities to make future improvements, the expensive and difficult-to-add features-square footage, three bathrooms, basement, and attached garage-are already here.Situated on an easy-to-maintain corner lot, the home is close to the Birmingham Ice Arena, tennis courts, parks, and all the restaurants, breweries, shops, and activity of the Rail District.Welcome to Birmingham living with the space you want at a price that is increasingly hard to find.
Property Features
Property Type: Residential - Single Family
Basement: Unfinished
Basement: Yes
Cooling: Central Air
Garage: 2.5 car attached
Heating: Forced Air, Natural Gas
Home Style: Bungalow
Lot Size: 0.15 Acres
Stories: 1.5
Taxes: $5,070
Year Built: 1952
Amenities
Lighting
Feature Descriptions
Appliances: Dishwasher, Disposal, Dryer, Free Standing Electric Range, Free Standing Freezer, Free Standing Refrigerator, Microwave, Washer
Community Features: Sidewalks
Days on Site: 46
Exterior: Brick
Lot: Corner Lot
Lot Dimensions: 47X135
Parcel#: 2031403024
Parking: Twoand Half Car Garage, Attached, Direct Access, Electricityin Garage, Garage Door Opener, Garage Faces Side, Side Entrance
Parking Notes: Twoand Half Car Garage, Attached, Direct Access, E
Patio/Porch: Porch
Sewer: Public Sewer
Summer Tax: 4488
Water: Public
Winter Tax: 582
Room Sizes
Bath Full: 7 X 8
Family Room: 15 X 16
Bedroom: 12 X 12
Dining Room: 10 X 8
Living Room: 17 X 13
Kitchen: 12 X 9
Primary Bedroom: 21 X 16
Primary Bathroom: 12 X 7
Local Schools
School District: Birmingham
Listed By / Shown By
Listed By
Agency Name: Max Broock, REALTORS®-Bloomfield Hills
Agency Phone: 2486444700
Shown By
Agent Name: Nathan Oake
Agent Phone: (734) 845-0680
Agency Title: Griffith Realty

Estimate Your Payment
Estimated Payment
$ 1,618.19 per month $1,057.14 Principal & Interest $422.50 Property Tax $138.54 Homeowner's InsuranceChange Payment Information

IDX provided courtesy of Realcomp II Ltd.
©2021 Realcomp II Ltd. Shareholders
Privacy Policy / DMCA Notice / ADA Accessibility


This site is hosted, designed and copyright
© 1994 - 2026 by
Delta Media Group, Inc. -- Patent Pending --
1493 E Melton Road | MLS# 20261056479
This single family home located at 1493 E Melton Road, Birmingham, Mi 48009 is currently listed for sale with an asking price of $475,000. This property was built in 1952 and has 3 bedrooms and 3 full baths with 1891 sq. ft. E Melton Road is located in the S H E F F I E L D E S T A T E S 1 subdivision within the Birmingham school district. Search S H E F F I E L D E S T A T E S 1 real estate on noake.griffithrealty.com today.