NathanOake

BEDS3
BATHS1 full 1 partial
SQUARE FEET1,225
MLS#20261056665
STATUSActive
PROPERTY TYPEResidential - Single Family
SUBDIVISIONDrennan & Seldons Regent Park 1
SCHOOLDetroit
Property Description
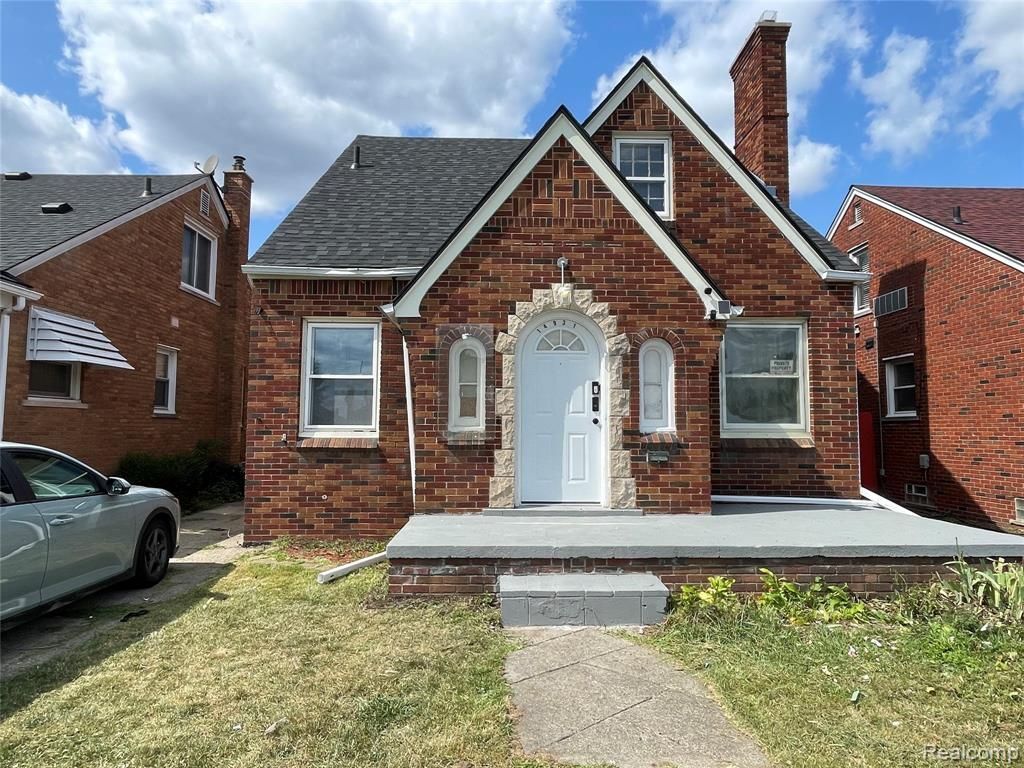
NICE 3 BEDROOM BRICK BUNGALOW WITH 1 1/2 BATHS LOCATED ON DETROIT EASTSIDE. HOME FEATURES NEWER CERAMIC TILE IN KITCHEN, UPDATED BATH, NEWER ROOF, NEWER WINDOWS, NEW FIXTURES, FULL BASEMENT, NEW ELECTRIC BOX, BRICK FIREPLACE WITH TILE FINISH. THE HUGE 3RD BEDROOM UPSTAIRS IS UNFINISHED, BUT CAN EASILY BE TURNED INTO A MASTER SUITE WITH BATH. THE HOME JUST NEEDS SOME ADDITONAL TLC. HOME IS PERFECT FOR FIRST TIME HOME BUYERS OR INVESTORS LOOKING TO HOLD OR FLIP. HOME IS CLOSE TO ENTERTAINMENT, SHOPPING, RESTURANTS, PARKS AND ABOUT 15 MIN FROM DOWNTOWN DETROIT. SELLER WILL LOOK AT ALL REASONABLE OFFERS. 48 HOUR NOTICE TO SHOW. ALL INFORMATION IS ESTIMATED. BATVAI. PROOF OF FUNDS OR PRE APPROVAL REQUIRED BEFORE SHOWINGS.
Property Features
Property Type: Residential - Single Family
Basement: Unfinished
Fuel Type: Natural Gas
Heating: Forced Air
Home Style: Bungalow
Lot Size: 0.10 Acres
Year Built: 1940
Feature Descriptions
Architecture: Bungalow
Exterior: Brick
Fireplace Location: Living Room
Foundation: Basement
Frontage Feet: 35
Garage/Parking: Detached
Lot Dimensions: 0.10 Acre(s)
Parking Notes: Detached
Road Frontage: Paved
Summer Tax: $2971.0000
Winter Tax: $0.0000
Room Sizes
Bedroom: Level - First/Entry
Bedroom: Level - First/Entry
Bedroom: Level - Second
Dining Room: Level - First/Entry
Living Room: Level - First/Entry
Kitchen: Level - First/Entry
Three Season Room: Level - First/Entry
Bath - Full: Level - First/Entry
Bath - Lav: Level - Basement
Local Schools
School District: Detroit
Listed By / Shown By
Listed By
Agency Name: Supreme Realty
Agency Phone: (313) 575-7987
Shown By
Agent Name: Nathan Oake
Agent Phone: (734) 845-0680
Agency Title: Griffith Realty

Estimate Your Payment
Estimated Payment
$ 213.96 per month $189.17 Principal & Interest $0.00 Property Tax (data not provided by mls) $24.79 Homeowner's InsuranceChange Payment Information

IDX provided courtesy of Realcomp II Ltd.
©2021 Realcomp II Ltd. Shareholders
Privacy Policy / DMCA Notice / ADA Accessibility


This site is hosted, designed and copyright
© 1994 - 2026 by
Delta Media Group, Inc. -- Patent Pending --
14931 Eastburn Street | MLS# 20261056665
This single family home located at 14931 Eastburn Street, Detroit, MI 48205 is currently listed for sale with an asking price of $85,000. This property was built in 1940 and has 3 bedrooms and 1 full and 1 partial baths with 1225 sq. ft. Eastburn Street is located in the Drennan & Seldons Regent Park 1 subdivision within the Detroit school district. Search Drennan & Seldons Regent Park 1 real estate on noake.griffithrealty.com today.