NathanOake

BEDS3
BATHS1 full 1 partial
SQUARE FEET2,801
MLS#20261070026
STATUSActive
PROPERTY TYPEResidential - Single Family
SUBDIVISIONS T E R L I N G M O R A V I A N S U B
SCHOOLWarrenCon
Property Description
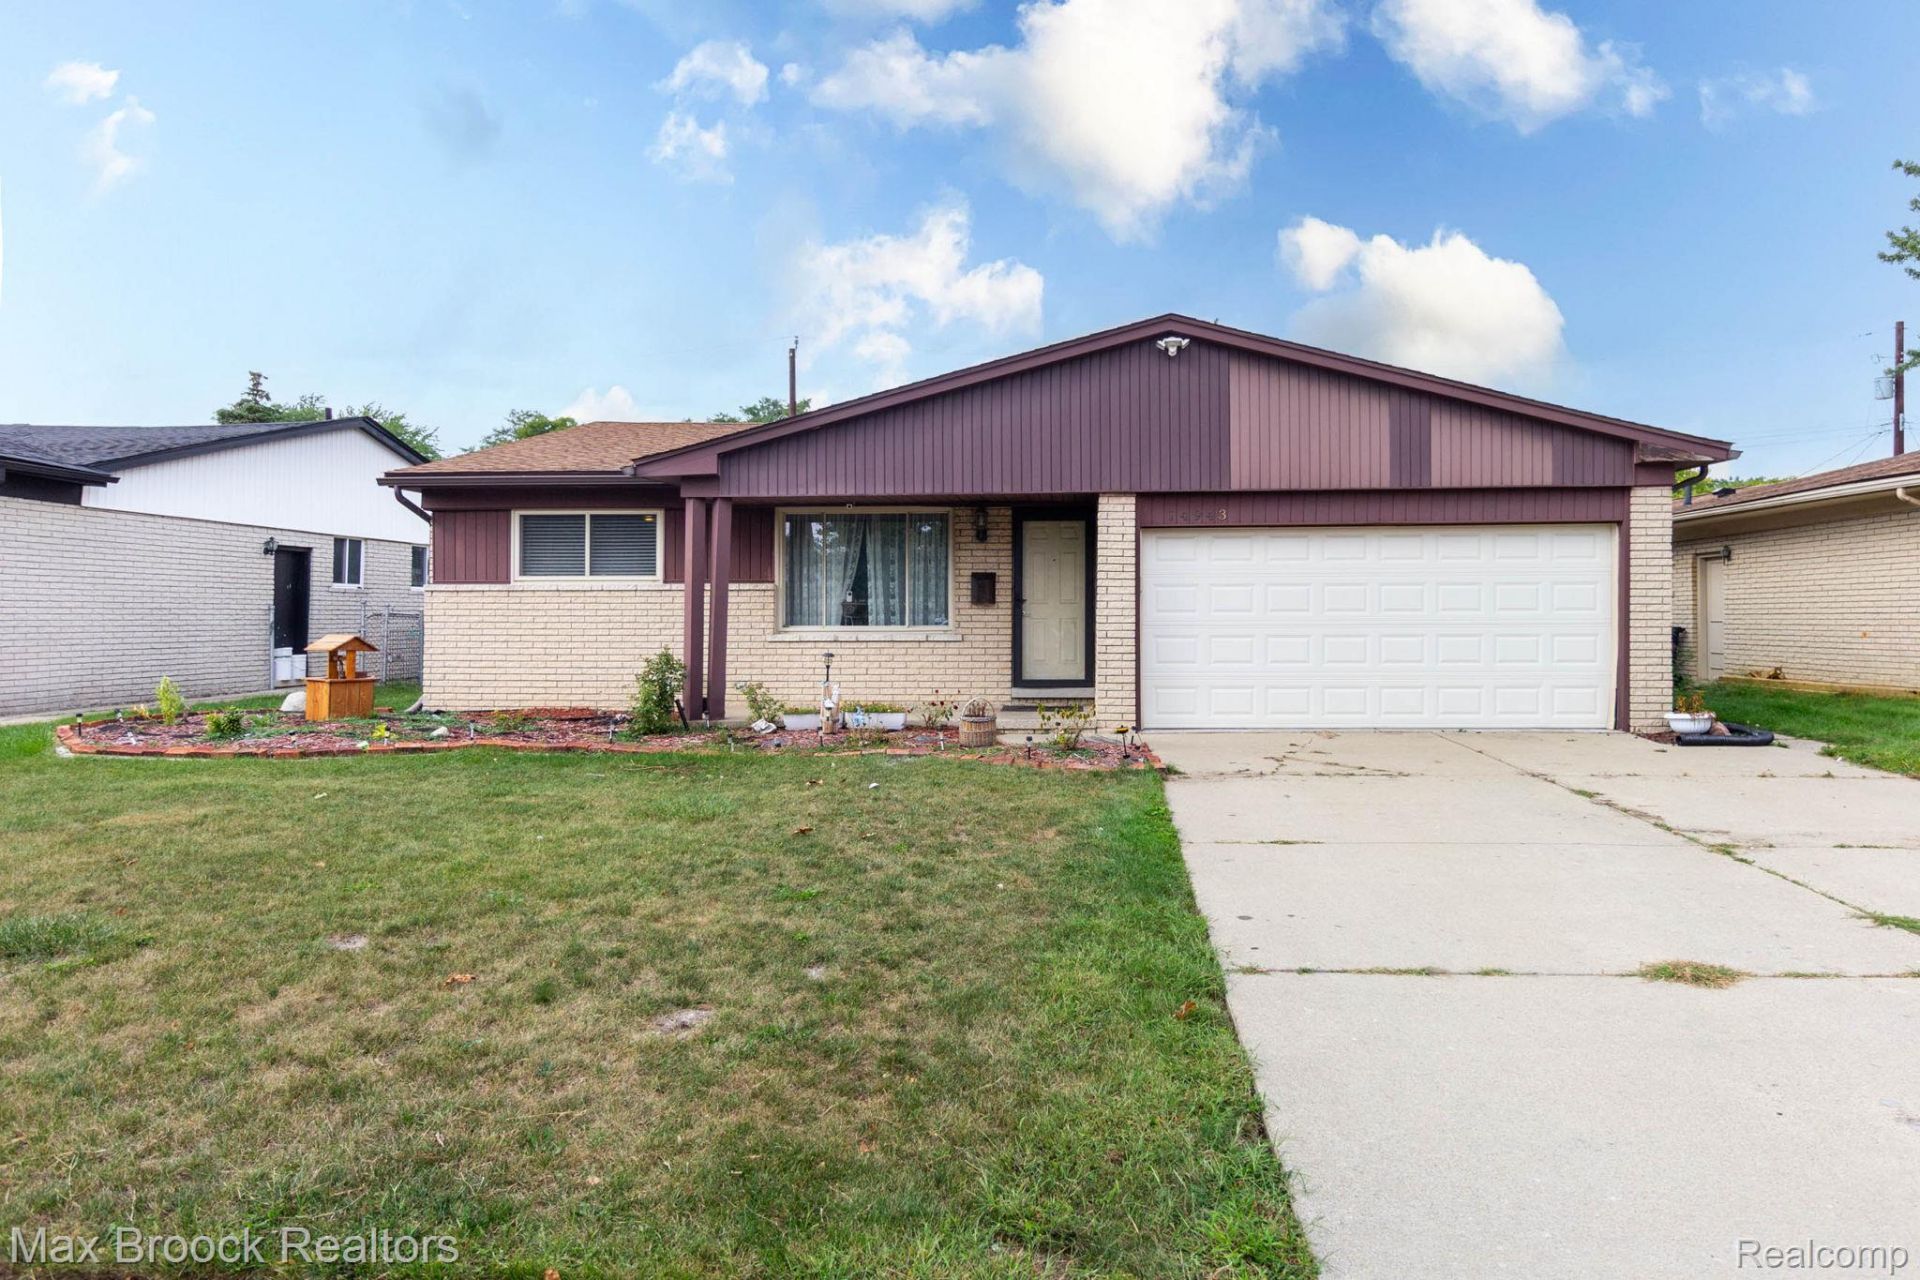
Discover the essence of comfortable living at 14943 Carmel DR, a charming single-family residence built in 1971 in Sterling Heights, MI. This property offers a unique opportunity to create your ideal home environment. With three well-proportioned bedrooms, this home provides ample space for relaxation and personal retreats. The bathrooms ensure convenience and privacy for all residents. Imagine the possibilities within these walls. This home is ready for its next chapter. Schedule your private showing and envision your future at this Sterling Heights address.
Property Features
Property Type: Residential - Single Family
Basement: Finished
Basement: Yes
Cooling: Central Air
Garage: 2 car attached
Heating: Forced Air, Natural Gas
Home Style: Ranch
Lot Size: 0.17 Acres
Stories: 1.0
Taxes: $6,179
Year Built: 1971
Feature Descriptions
Days on Site: 6
Exterior: Aluminum Siding, Brick
Lot Dimensions: 60.00x120.00
Parcel#: 1025429019
Parking: Two Car Garage, Attached
Parking Notes: Two Car Garage, Attached
Sewer: Public Sewer
Summer Tax: 5966
Water: Community, Public
Winter Tax: 213
Room Sizes
Bedroom: 11 X 10
Primary Bedroom: 13 X 11
Local Schools
School District: WarrenCon
Listed By / Shown By
Listed By
Agency Name: Max Broock Realtors
Agency Phone: 2488514100
Shown By
Agent Name: Nathan Oake
Agent Phone: (734) 845-0680
Agency Title: Griffith Realty

Estimate Your Payment
Estimated Payment
$ 1,267.57 per month $665.44 Principal & Interest $514.92 Property Tax $87.21 Homeowner's InsuranceChange Payment Information

IDX provided courtesy of Realcomp II Ltd.
©2021 Realcomp II Ltd. Shareholders
Privacy Policy / DMCA Notice / ADA Accessibility


This site is hosted, designed and copyright
© 1994 - 2026 by
Delta Media Group, Inc. -- Patent Pending --
14943 Carmel Drive | MLS# 20261070026
This single family home located at 14943 Carmel Drive, Sterling Heights, Mi 48312 is currently listed for sale with an asking price of $299,000. This property was built in 1971 and has 3 bedrooms and 1 full and 1 partial baths with 2801 sq. ft. Carmel Drive is located in the S T E R L I N G M O R A V I A N S U B subdivision within the WarrenCon school district. Search S T E R L I N G M O R A V I A N S U B real estate on noake.griffithrealty.com today.