NathanOake

BEDS4
BATHS2 full 1 partial
SQUARE FEET2,166
MLS#20261052455
STATUSActive
PROPERTY TYPEResidential - Single Family
SUBDIVISIONO T T A W A H I L L S
SCHOOLPontiac
Property Description
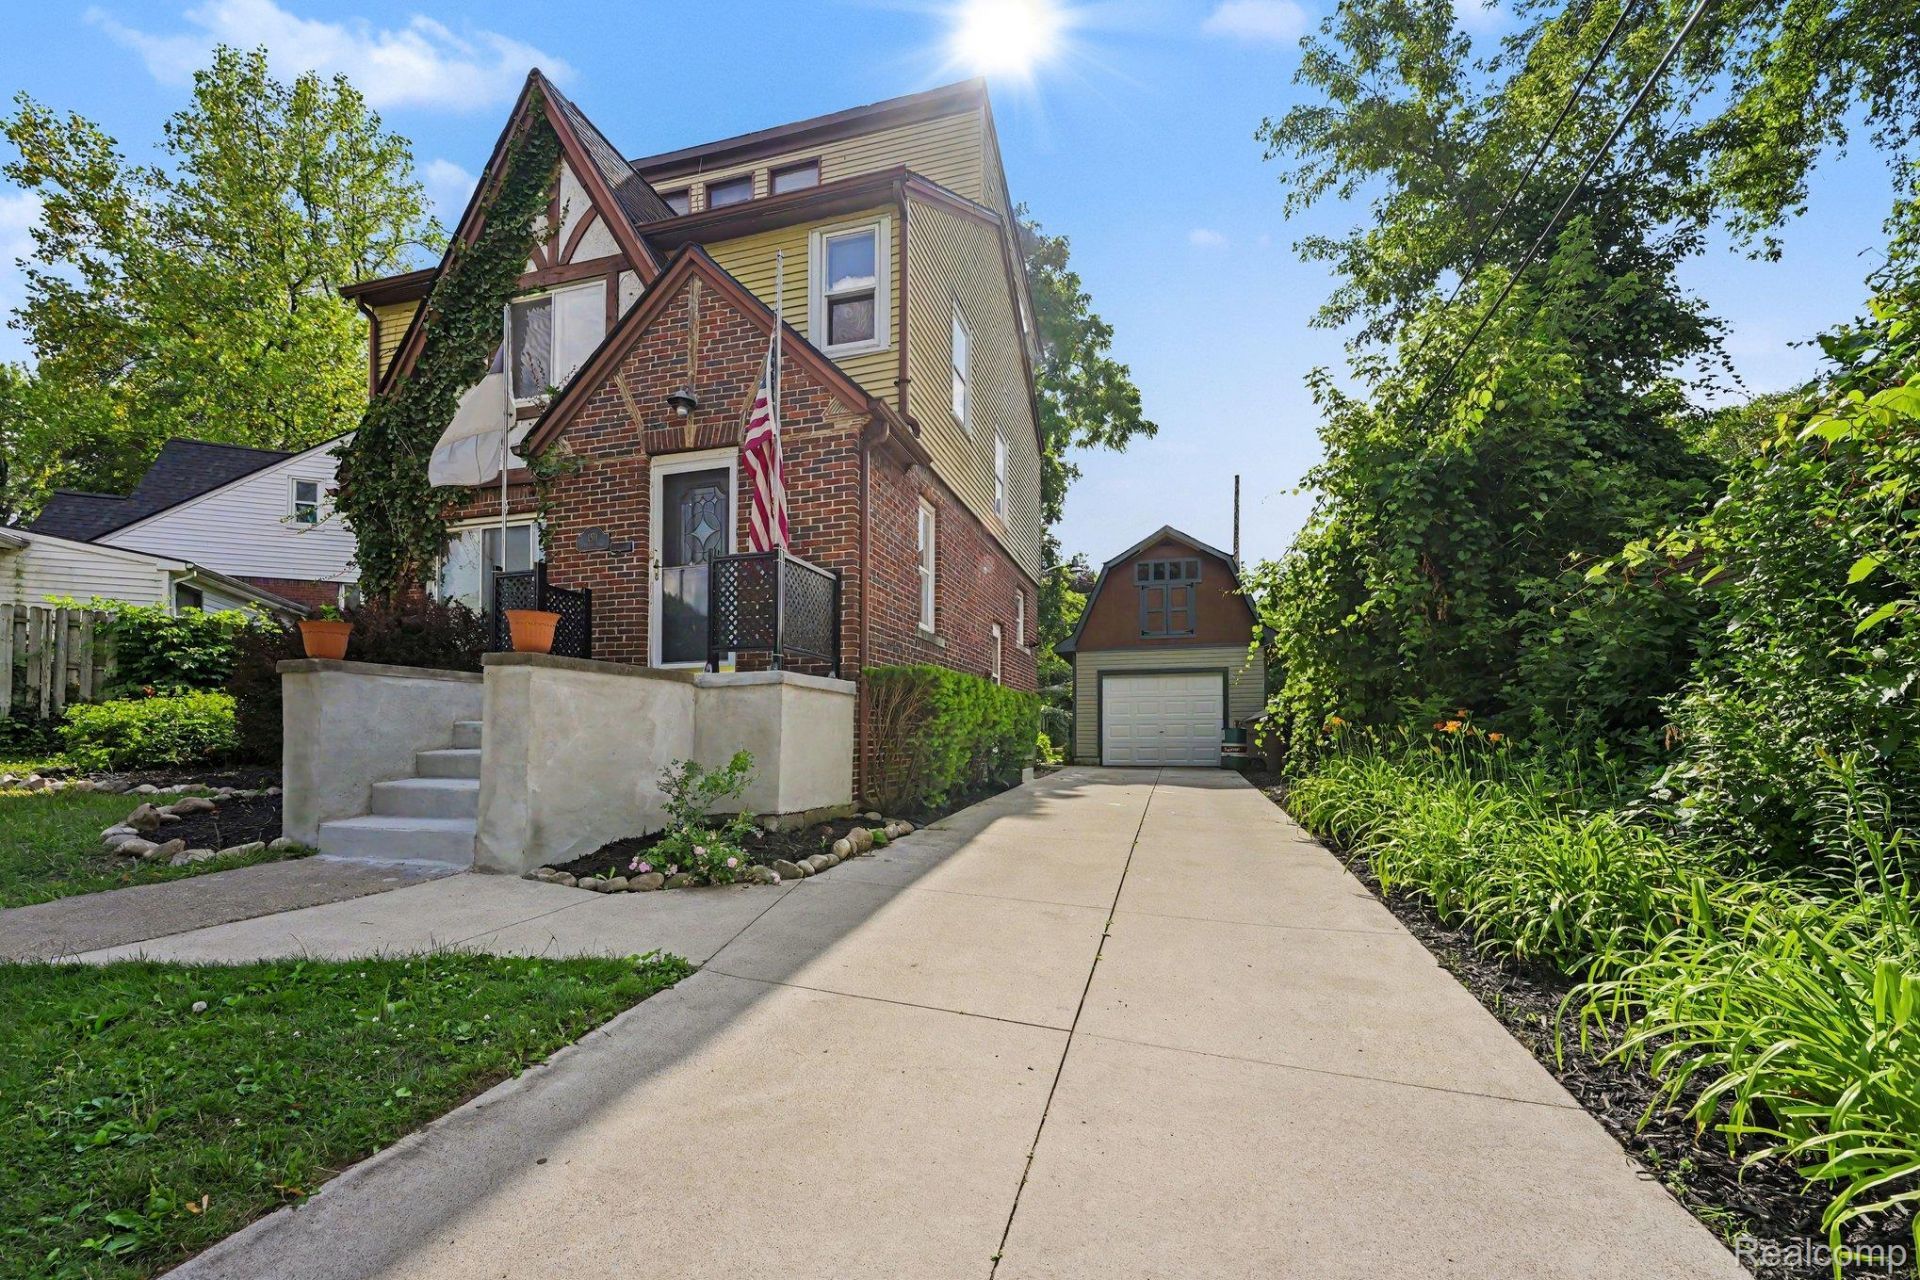
Charming 3-story brick tudor offering 4 bedrooms, 2 full baths, 1 half bath, and exceptional indoor and outdoor living spaces. Mature trees, bushes and other landscaping create outstanding curb appeal. The first floor features a spacious living room with a cozy gas fireplace and hardwood flooring that continues throughout the home. The second level offers three generously sized bedrooms, a full bath, and access to a large balcony. The private third-floor primary suite is a true retreat, featuring vaulted ceilings, a built-in vanity with mirror, a walk-in closet, and a full en-suite bath. The finished basement provides additional living and entertaining space with a large recreation room, wet bar, half bath, laundry area, and ample storage. Outside, you'll find a brand-new detached one-car pole barn-style garage complete with a 200-amp electrical panel and abundant overhead storage. Additional recent improvements include a new driveway and front entryway. The fully fenced backyard is designed for entertaining with a massive multi-tiered deck and a fire pit. Additional maintenance updates include recently cleaned gutters and the sewer line scoped and partially replaced from the home to the street for added peace of mind. This well-maintained home offers timeless character, thoughtful updates, and plenty of space both inside and out. Close to M-59 and Telegraph Rd for an easy commute. Wonderful shopping, dining and entertainment nearby. Bring your vision and make this home your own! Schedule your private showing today.
Property Features
Property Type: Residential - Single Family
Basement: Yes
Basement: Finished
Fenced: Yes
Garage: 1
Heating: Baseboard, Natural Gas, Radiant
Home Style: Tudor
Lot Size: 0.14 Acres
Stories: 3.0
Taxes: $1,112
Year Built: 1931
Amenities
Balcony
Feature Descriptions
Appliances: Dishwasher, Free Standing Gas Range, Free Standing Refrigerator, Microwave
Days on Site: 108
Exterior: Brick
Fencing: Back Yard, Fenced
Fireplace: Gas, Living Room
Laundry: Laundry Room
Lot Dimensions: 47X127
Parcel#: 1431105008
Parking: One Car Garage, Detached, Electricityin Garage
Parking Notes: One Car Garage, Detached, Electricityin Garage
Patio/Porch: Deck, Porch
Sewer: Public Sewer
Summer Tax: 985
Water: Public
Winter Tax: 127
Room Sizes
Primary Bedroom: 17 X 13
Bath Full: 6 X 9
Living Room: 22 X 12
Dining Room: 12 X 12
Kitchen: 10 X 13
Family Room: 38 X 23
Laundry: 12 X 14
Bath Lav: 4 X 5
Bedroom: 12 X 13
Local Schools
School District: Pontiac
Listed By / Shown By
Listed By
Agency Name: EXP Realty - Mark White & Associates
Agency Phone: 2696004397
Shown By
Agent Name: Nathan Oake
Agent Phone: (734) 845-0680
Agency Title: Griffith Realty

Estimate Your Payment
Estimated Payment
$ 721.97 per month $556.39 Principal & Interest $92.67 Property Tax $72.92 Homeowner's InsuranceChange Payment Information

IDX provided courtesy of Realcomp II Ltd.
©2021 Realcomp II Ltd. Shareholders
Privacy Policy / DMCA Notice / ADA Accessibility


This site is hosted, designed and copyright
© 1994 - 2026 by
Delta Media Group, Inc. -- Patent Pending --
150 Ontario Road | MLS# 20261052455
This single family home located at 150 Ontario Road, Pontiac, Mi 48341 is currently listed for sale with an asking price of $250,000. This property was built in 1931 and has 4 bedrooms and 2 full and 1 partial baths with 2166 sq. ft. Ontario Road is located in the O T T A W A H I L L S subdivision within the Pontiac school district. Search O T T A W A H I L L S real estate on noake.griffithrealty.com today.