NathanOake

BEDS1
BATHS1 full
SQUARE FEET798
MLS#20261043099
STATUSActive
PROPERTY TYPEResidential - Condominium
SUBDIVISIONL A K E S H O R E
SCHOOLUtica
Property Description
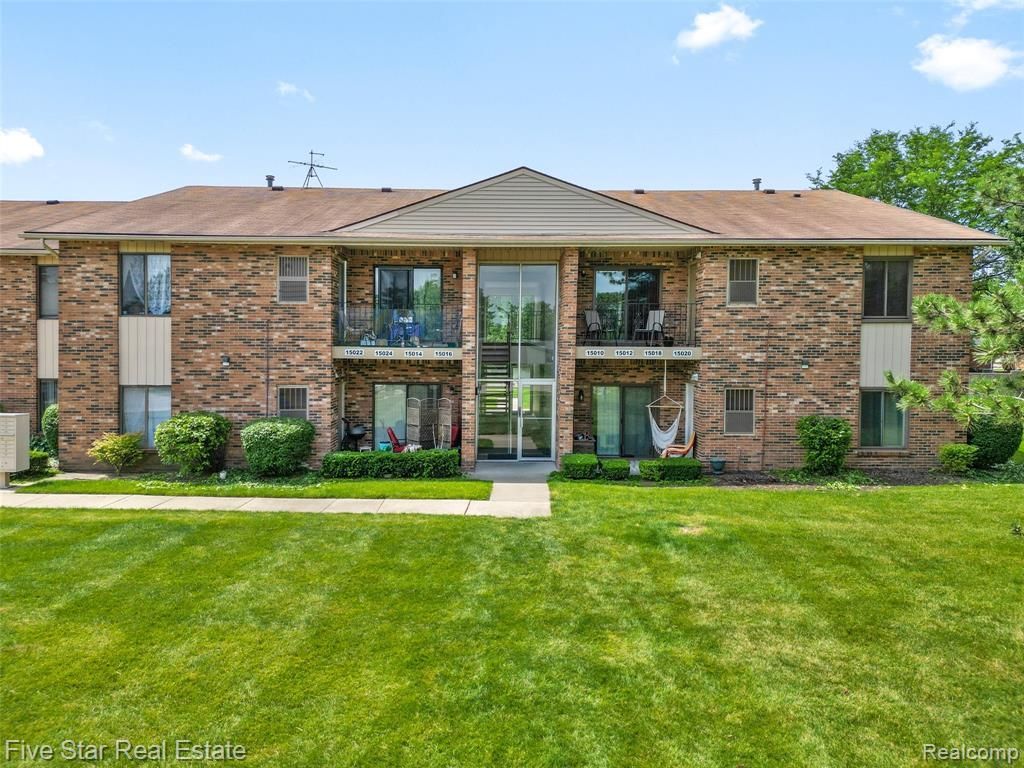
Step into comfort and convenience with this beautifully updated, first-floor one-bedroom condo located in the heart of Sterling Heights. This clean, modern space is designed for easy living, offering a perfect blend of style and practicality .Enjoy a bright and inviting interior with fresh updates throughout, including a brand-new dishwasher and the added convenience of your own in-unit washer and dryer. The open layout creates a welcoming atmosphere, ideal for relaxing or entertaining. Step outside to your own covered patio-perfect for morning coffee or unwinding after a long day. With maintenance-free living, you can spend less time worrying about upkeep and more time enjoying everything the area has to offer. Situated just minutes from parks, popular restaurants, shopping centers, and major expressways, this location makes commuting and daily errands effortless. If you're looking for a clean, updated, and low-maintenance place to call home in a prime location, this condo is an exceptional choice. Easy application process makes moving in even simpler-don't miss out on this inviting home.
Property Features
Property Type: Residential - Condominium
Cooling: Ceiling Fans, Central Air
Heating: Forced Air, Natural Gas
Home Style: Ranch
Stories: 1.0
Taxes: $2,016
Year Built: 1988
Feature Descriptions
Appliances: Dishwasher, Dryer, Free Standing Electric Range, Free Standing Refrigerator, Microwave, Washer
Days on Site: 90
Exterior: Brick
HOA Fee: 240/ Monthly
Laundry: In Unit, Laundry Room
Lot: Sprinklers
Parcel#: 1001476050
Parking: No Garage
Parking Notes: No Garage
Patio/Porch: Covered, Patio
Pets Allowed: Call
Sewer: Public Sewer
Summer Tax: 1589.57
Water: Public
Winter Tax: 427.14
Room Sizes
Bath Full: 9 X 5
Primary Bedroom: 11 X 14
Laundry: 9 X 6
Great Room: 11 X 10
Kitchen: 12 X 9
Local Schools
School District: Utica
Listed By / Shown By
Listed By
Agency Name: Five Star Real Estate-Commerce
Agency Phone: 2483132880
Shown By
Agent Name: Nathan Oake
Agent Phone: (734) 845-0680
Agency Title: Griffith Realty

Estimate Your Payment
Estimated Payment
$ 470.07 per month $267.07 Principal & Interest $168.00 Property Tax $35.00 Homeowner's InsuranceChange Payment Information

IDX provided courtesy of Realcomp II Ltd.
©2021 Realcomp II Ltd. Shareholders
Privacy Policy / DMCA Notice / ADA Accessibility


This site is hosted, designed and copyright
© 1994 - 2026 by
Delta Media Group, Inc. -- Patent Pending --
15012 Island Drive | MLS# 20261043099
This condo located at 15012 Island Drive, Sterling Heights, Mi 48313 is currently listed for sale with an asking price of $120,000. This property was built in 1988 and has 1 bedrooms and 1 full baths with 798 sq. ft. Island Drive is located in the L A K E S H O R E subdivision within the Utica school district. Search L A K E S H O R E real estate on noake.griffithrealty.com today.