NathanOake

BEDS3
BATHS1 full 1 partial
SQUARE FEET2,359
MLS#20261043540
STATUSActive
PROPERTY TYPERental - Single Family
SUBDIVISIONS P R I N G L A K E H E I G H T S A N N E X
SCHOOLWalledLake
Property Description
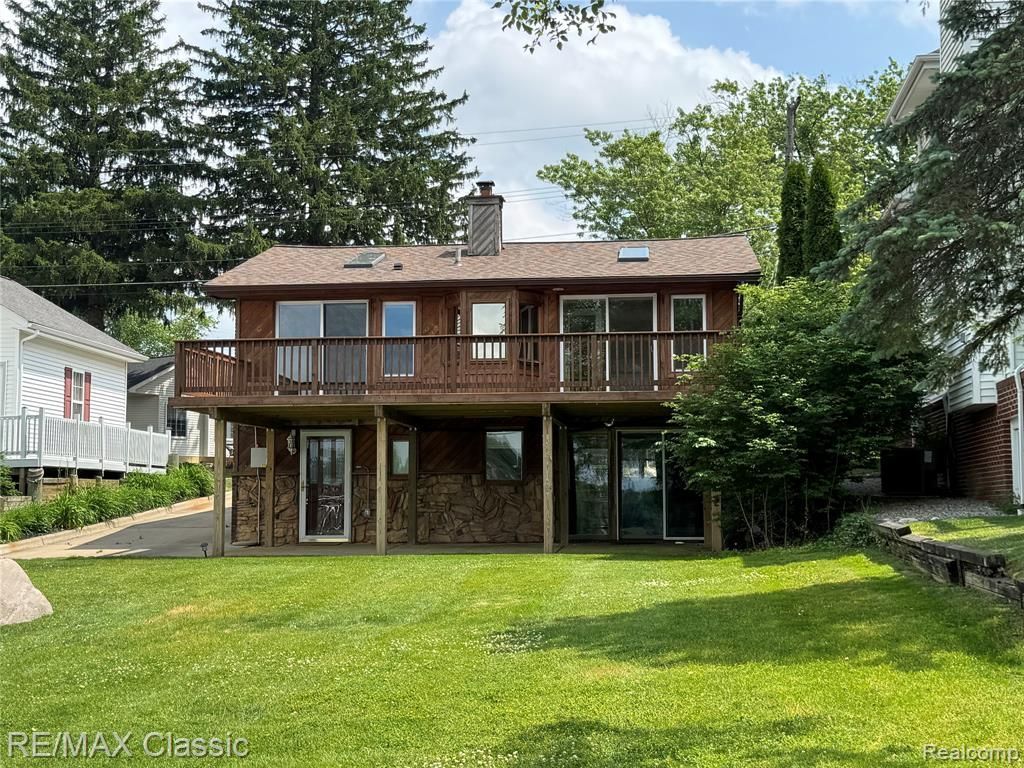
Wolverine Lakefront bi-level with spectacular sunset views! You'll find surprises around every corner and enjoy a total of 2,400 sq ft of living space. Abundance of updates! Sprawling sunlit living room welcomes you to a lake lifestyle. Updated kitchen with glazed raised panel cabinets, cool beaded board ceiling, and stainless steel appliances. Handy Snackbar. Dining Nook has triple doorwall leading to a patio. You'll like having hard surfaced ceramic tile flooring that makes walking in from the lake a breeze. Theres a family room | media room upstairs w/skylight & a triple doorwall leading to the deck overlooking the water. A lakeside bedroom features a doorwall that also summons you to the deck. Custom trim with big base molding, wainscoting, decorative windows & niches. Plenty of updated recessed lights & fixtures. Designer 2 tone paint. Half bath off mud hall & laundry area. Washer and dryer included. Boat dock. Move in just in time for popular Tiki Night and Fireworks on July 3d. Quaint village offers community events: Corn Roast, Tues in the Park; Fishing contest; Dog contest, walking trails and very handy to M-5 and I-96.
Property Features
Property Type: Rental - Single Family
Basement: Finished, Walk Out Access
Basement: Yes
Cooling: Ceiling Fans
Heating: Forced Air, Natural Gas
Home Style: Split Level
Lot Size: 0.17 Acres
Roof Type: Asphalt
Taxes: $0
Year Built: 1971
Amenities
High Speed Internet
Feature Descriptions
Appliances: Dishwasher, Disposal, Dryer, Microwave, Washer, Water Softener Owned
Body of Water: Wolverine Lake
Days on Site: 88
Exterior: Wood Siding
Fireplace: Family Room
Laundry: Laundry Room
Lot: Water View
Lot Dimensions: 50x150
Parcel#: 1728277019
Parking: No Garage
Parking Notes: No Garage
Patio/Porch: Deck, Patio
Pets Allowed: Call
Sewer: Public Sewer
Utilities: Cable Available
Water: Well
Water Features: All Sports Lake, Lake Front
Room Sizes
Primary Bedroom: 13 X 12
Bedroom: 12 X 9
Bath Full: 12 X 5
Bath Lav: 7 X 5
Kitchen: 13 X 12
Living Room: 15 X 12
Family Room: 22 X 12
Laundry: 15 X 6
Local Schools
School District: WalledLake
Listed By / Shown By
Listed By
Agency Name: RE/MAX Classic
Agency Phone: 2483483000
Shown By
Agent Name: Nathan Oake
Agent Phone: (734) 845-0680
Agency Title: Griffith Realty


IDX provided courtesy of Realcomp II Ltd.
©2021 Realcomp II Ltd. Shareholders
Privacy Policy / DMCA Notice / ADA Accessibility


This site is hosted, designed and copyright
© 1994 - 2026 by
Delta Media Group, Inc. -- Patent Pending --
1508 Lakeview Drive | MLS# 20261043540
This property located at 1508 Lakeview Drive, Wolverine Lake Village, Mi 48390 is currently listed for rent with an asking price of $2,700 / Monthly. Lakeview Drive is located within the WalledLake school district. Search Wolverine Lake Village real estate on noake.griffithrealty.com today.