NathanOake

BEDS3
BATHS1 full 1 partial
SQUARE FEET1,800
MLS#20261084335
STATUSActive
PROPERTY TYPEResidential - Single Family
SUBDIVISIONS U N N Y S I D E
SCHOOLAnnArbor
Property Description
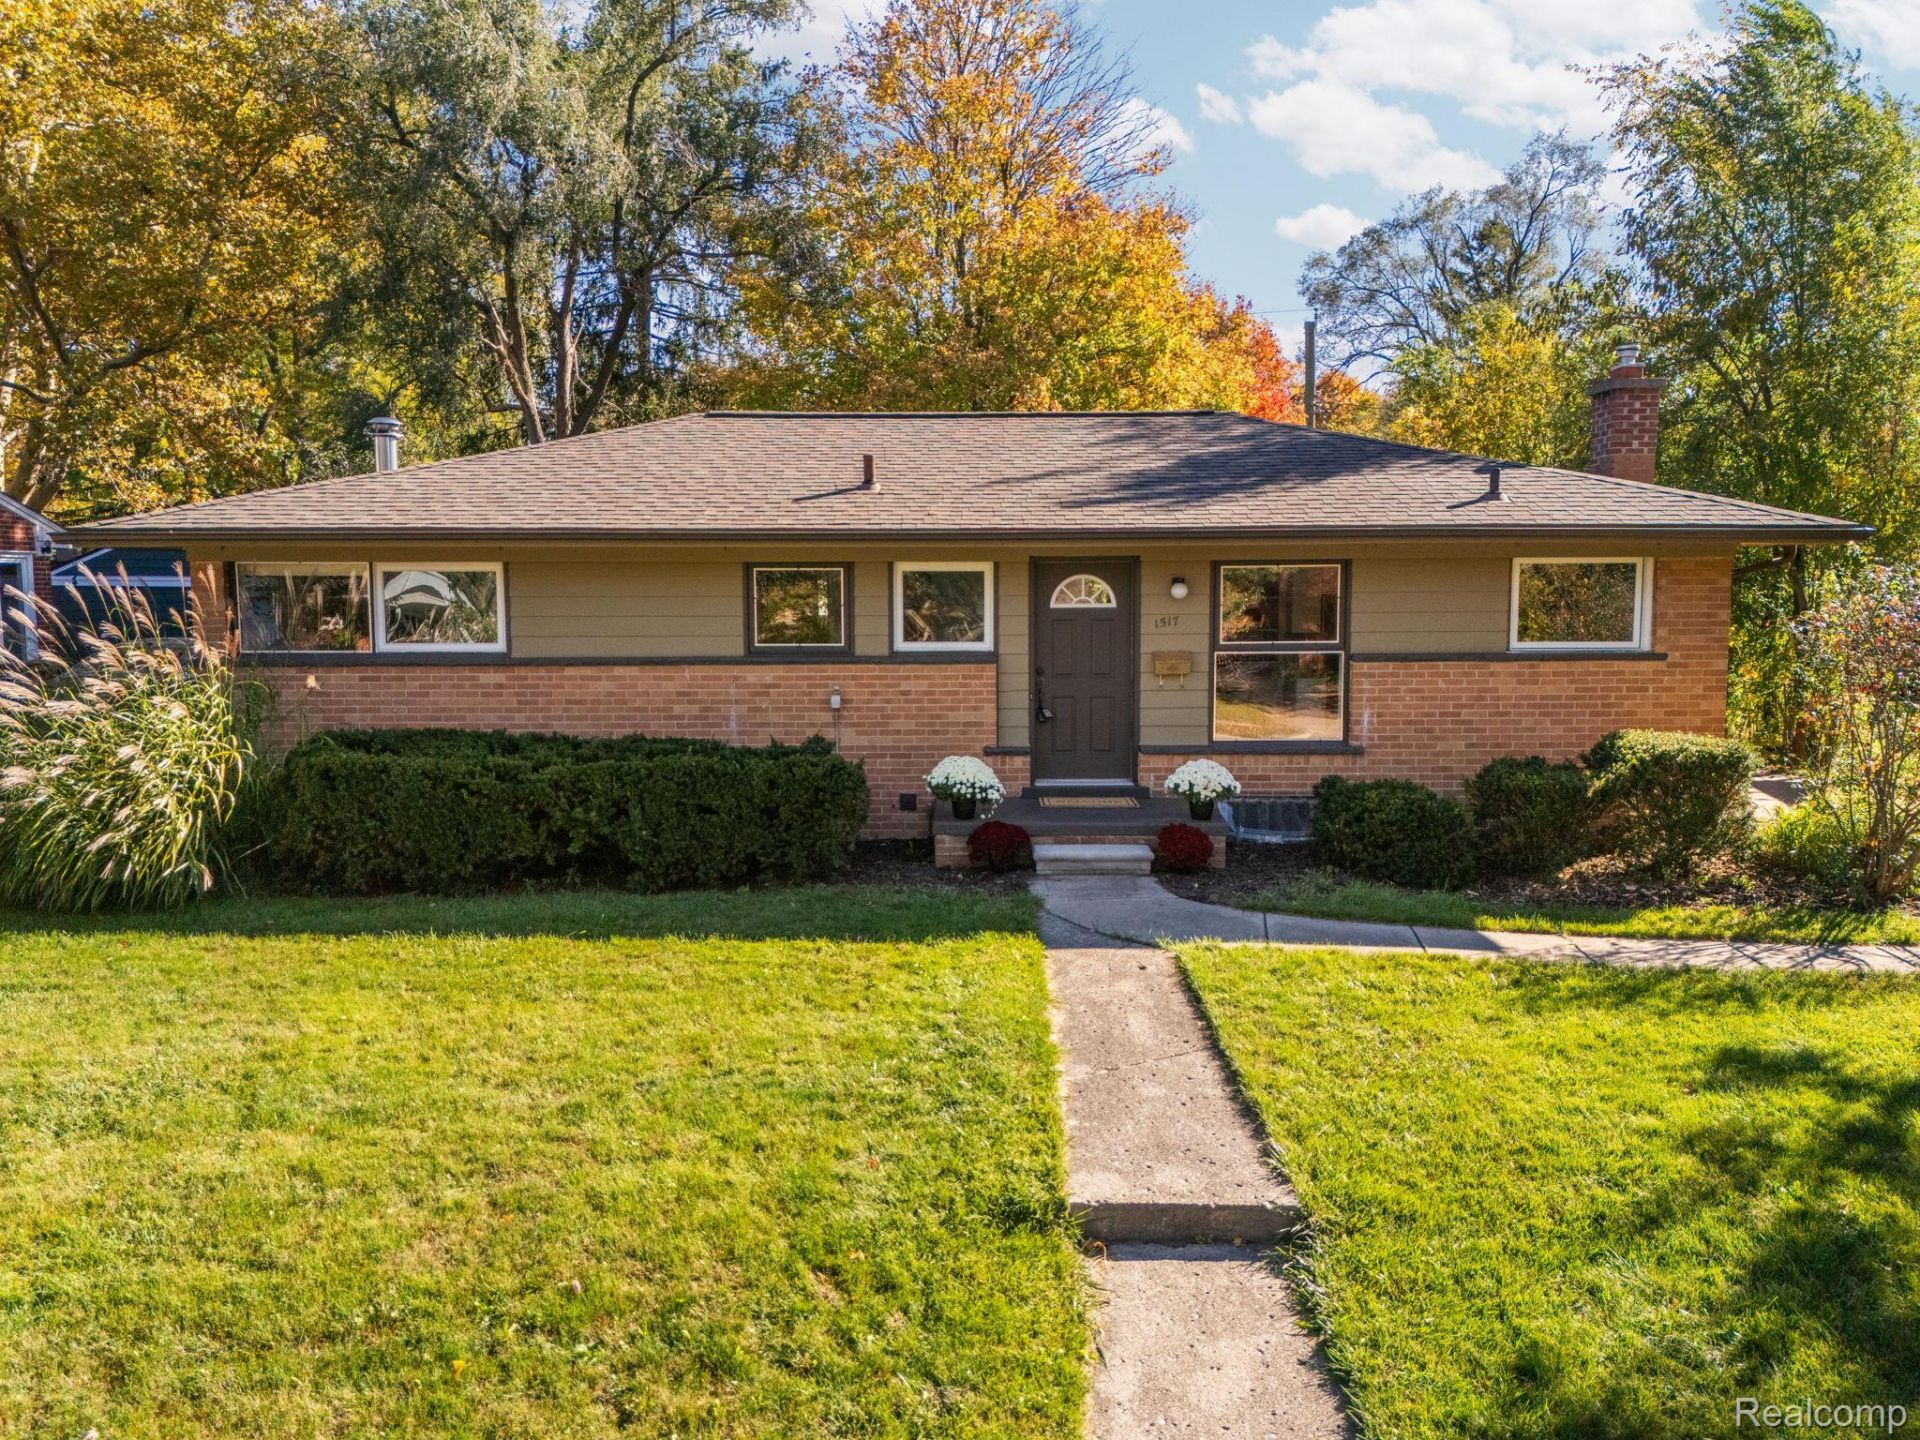
This updated and natural light filled Ranch is located in the quintessential west side Ann Arbor neighborhood. Fresh paint and beautiful hardwood floors throughout the main living area and they are in great condition. Large windows in the kitchen and living room allow for tons of natural light to pour in. The updated kitchen offers granite counters and stainless appliances. The newly updated half bath shows itself off with beautiful vertical tiles and original charm shines in the main bathroom. The finished lower level adds space, a bar, storage and a laundry room. Use this space as a family room, home office, play area or whatever you want. Newer roof (2017), water heater (2024), updated electrical, and some newer windows. Close to The Big House, shopping, restaurants, parks, the library, everything you need is close by.Home Energy Score 4. Download report at Ann Arbor HERD map.
Property Features
Property Type: Residential - Single Family
Basement: Yes
Basement: Finished
Cooling: Central Air
Fenced: Yes
Garage: 2
Heating: Forced Air, Natural Gas
Home Style: Ranch
Lot Size: 0.22 Acres
Stories: 1.0
Taxes: $7,288
Year Built: 1955
Amenities
Lighting
Feature Descriptions
Appliances: Dishwasher, Disposal, Dryer, Free Standing Electric Oven, Free Standing Refrigerator, Microwave, Washer
Community Features: Sidewalks
Days on Site: 5
Exterior: Brick, Wood Siding
Fencing: Fenced
Fireplace: Basement, Wood Burning
Lot Dimensions: 65X145
Parcel#: 090931416016
Parking: Two Car Garage, Detached, Garage Door Opener
Parking Notes: Two Car Garage, Detached, Garage Door Opener
Patio/Porch: Patio, Porch
Sewer: Public Sewer
Summer Tax: 5649
Water: Public
Winter Tax: 1639
Room Sizes
Kitchen: 15 X 11
Dining Room: 7 X 11
Living Room: 11 X 12
Bath Lav: 4 X 7
Bath Full: 7 X 7
Bedroom: 9 X 11
Primary Bedroom: 13 X 12
Fle X Room: 31 X 15
Bonus Room: 11 X 11
Local Schools
School District: AnnArbor
Listed By / Shown By
Listed By
Agency Name: EXP Realty
Agency Phone: 8887783172
Shown By
Agent Name: Nathan Oake
Agent Phone: (734) 845-0680
Agency Title: Griffith Realty

Estimate Your Payment
Estimated Payment
$ 1,803.02 per month $1,057.14 Principal & Interest $607.33 Property Tax $138.54 Homeowner's InsuranceChange Payment Information

IDX provided courtesy of Realcomp II Ltd.
©2021 Realcomp II Ltd. Shareholders
Privacy Policy / DMCA Notice / ADA Accessibility


This site is hosted, designed and copyright
© 1994 - 2026 by
Delta Media Group, Inc. -- Patent Pending --
1517 Catalina Drive | MLS# 20261084335
This single family home located at 1517 Catalina Drive, Ann Arbor, Mi 48103 is currently listed for sale with an asking price of $475,000. This property was built in 1955 and has 3 bedrooms and 1 full and 1 partial baths with 1800 sq. ft. Catalina Drive is located in the S U N N Y S I D E subdivision within the AnnArbor school district. Search S U N N Y S I D E real estate on noake.griffithrealty.com today.