NathanOake

BEDS3
BATHS2 full
SQUARE FEET1,546
MLS#20261068852
STATUSActive
PROPERTY TYPEResidential - Single Family
SUBDIVISIONS H E F F I E L D E S T A T E S 1
SCHOOLBirmingham
Property Description
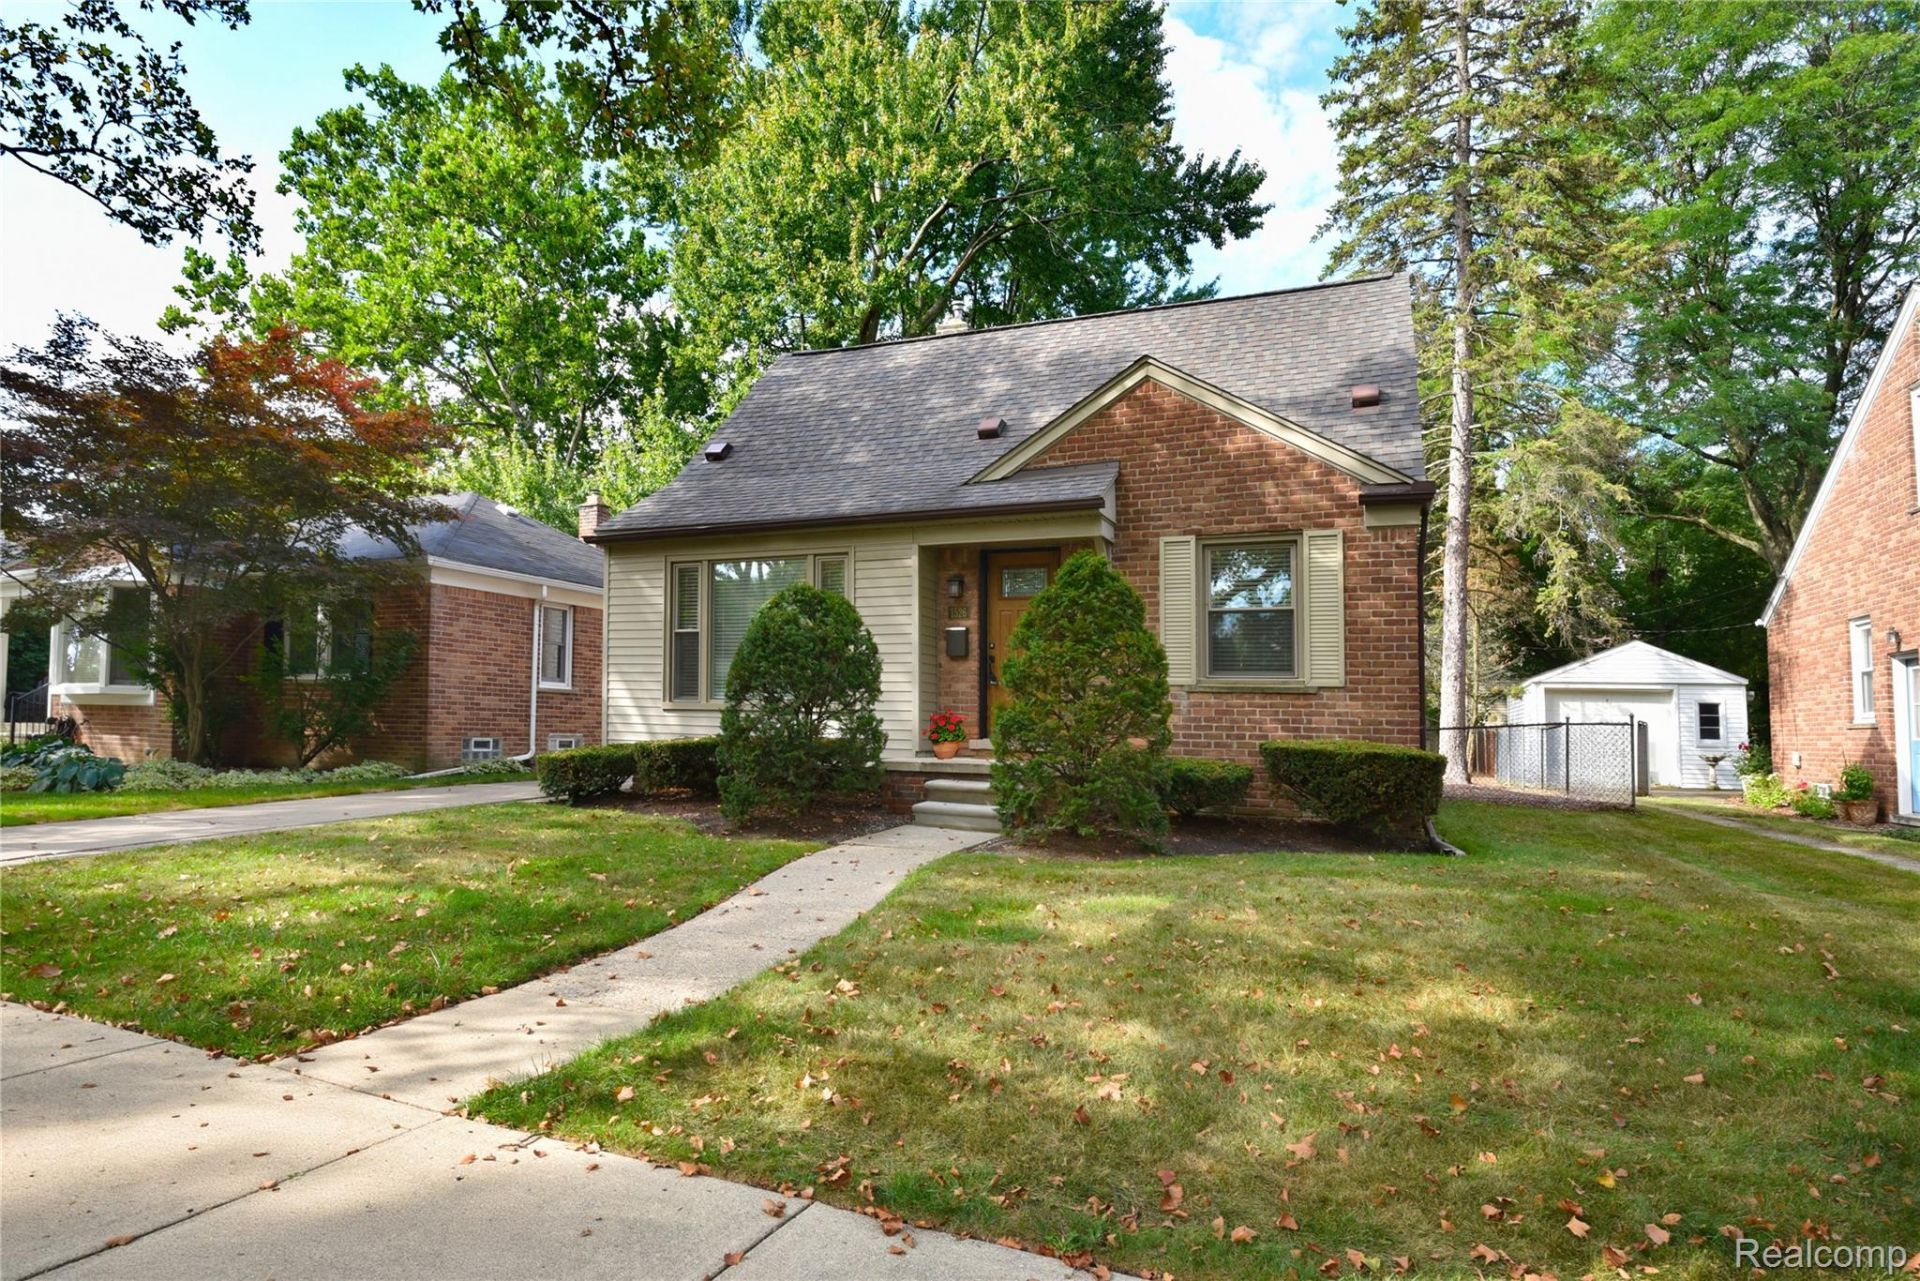
Pristine & professionally updated 3/2 Birmingham brick bungalow retaining the charm of vintage characteristics including cove ceilings, archways & original wood floors which have just been refinished. Eye-catching curb appeal, matched by tasteful design elements & a functional floorplan meeting today's more modern needs. Located in a much sought-after quiet residential neighborhood with mature trees and sidewalks, offering convenient access to the vibrancy of dining, shopping, and entertainment in downtown Birmingham, nearby Royal Oak, Berkely, Clawson, and Ferndale, and a short distance to Eton Academy. Entire home has been freshly painted, providing a neutral canvas for the Buyer's personal touches. On the first floor, living room features classic cove ceiling and archways, two bedrooms and a full bath. All-white kitchen with SS gas stove, refrigerator & contrasting black dishwasher, complemented by a custom black & white tiled backsplash, granite countertops and separate egress to patio & the privacy of a fenced backyard, hardwood flooring throughout (tile in bathroom). Upstairs: carpeted primary suite with built-in shelves, closet and striking tiled bathroom. Window blinds throughout the home. Location offers easily accessible commutes to neighboring suburbs and major expressways. This home is in move-in condition with immediate possession at closing. BATVAI
Property Features
Property Type: Residential - Single Family
Basement: Yes
Basement: Full, Interior Entry, Partially Finished
Cooling: Central Air
Garage: 1
Heating: Forced Air, Natural Gas
Home Style: Bungalow
Lot Size: 0.15 Acres
Roof Type: Asphalt
Stories: 1.5
Taxes: $8,222
Year Built: 1951
Feature Descriptions
Appliances: Dishwasher, Disposal, Dryer, Free Standing Gas Range, Free Standing Refrigerator, Range Hood, Stainless Steel Appliances, Washer
Days on Site: 4
Exterior: Brick, Vinyl Siding
Fencing: Back Yard
Laundry: Electric Dryer Hookup, Washer Hookup
Lot Dimensions: 49X135.03
Parcel#: 2031453026
Parking: One Car Garage, Detached, Garage Door Opener
Parking Notes: One Car Garage, Detached, Garage Door Opener
Patio/Porch: Covered, Deck, Patio, Porch
Pets Allowed: Yes
Sewer: Public Sewer
Summer Tax: 6454
Water: Community
Winter Tax: 1768
Room Sizes
Living Room: 15 X 12
Bedroom: 12 X 10
Bath Full: 9 X 6
Primary Bedroom: 29 X 11
Primary Bathroom: 8 X 7
Kitchen: 13 X 11
Local Schools
School District: Birmingham
Listed By / Shown By
Listed By
Agency Name: The Agency Hall & Hunter
Agency Phone: 2486443500
Shown By
Agent Name: Nathan Oake
Agent Phone: (734) 845-0680
Agency Title: Griffith Realty

Estimate Your Payment
Estimated Payment
$ 1,855.68 per month $1,034.89 Principal & Interest $685.17 Property Tax $135.62 Homeowner's InsuranceChange Payment Information

IDX provided courtesy of Realcomp II Ltd.
©2021 Realcomp II Ltd. Shareholders
Privacy Policy / DMCA Notice / ADA Accessibility


This site is hosted, designed and copyright
© 1994 - 2026 by
Delta Media Group, Inc. -- Patent Pending --
1526 E Melton Road | MLS# 20261068852
This single family home located at 1526 E Melton Road , Birmingham, Mi 48009 is currently listed for sale with an asking price of $464,999. This property was built in 1951 and has 3 bedrooms and 2 full baths with 1546 sq. ft. E Melton Road is located in the S H E F F I E L D E S T A T E S 1 subdivision within the Birmingham school district. Search S H E F F I E L D E S T A T E S 1 real estate on noake.griffithrealty.com today.