NathanOake

BEDS3
BATHS2 full 1 partial
SQUARE FEET2,097
MLS#20261084582
STATUSActive
PROPERTY TYPEResidential - Condominium
SCHOOLHuronValley
Property Description
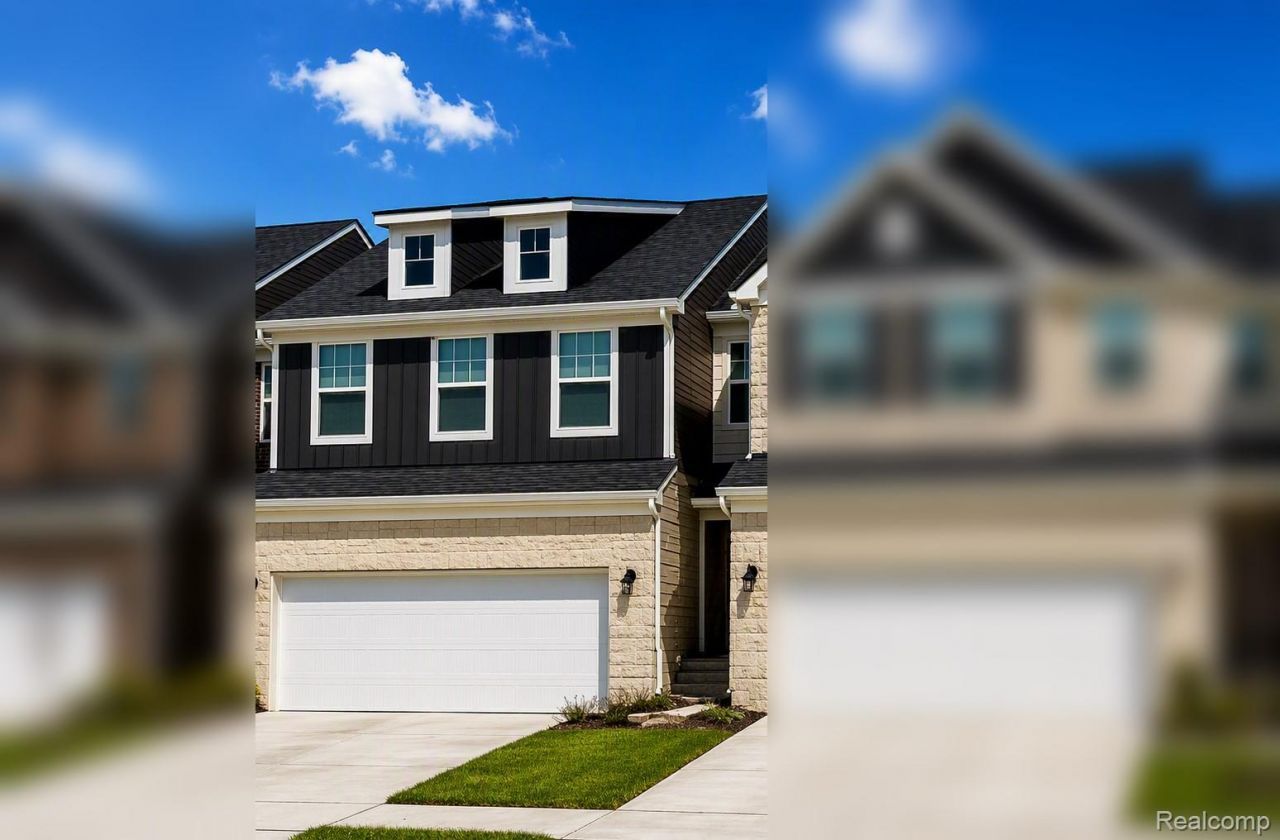
December 2026 move in. End unit townhome blending modern style and extra paking spaces nearby. The open layout features sleek white quartz countertops to durable engineer hardwood flooring. The kitchen comes equipped with stylish cabinets and gourmet stainless steel appliances that are sure to wow your friends and family as they visit. Cozy up next to your gas fireplace in your spacious gathering room or settle down in the stunning sunroom extension. As you navigate your way upstairs this end unit townhome has an upgraded primary suite offering a large walk-in shower giving you a spa like ambiance and extended sitting room. Thoughtfully designed with large closets and plenty of storage all throughout. This end unit home also features an unfinished walkout basement prepped for a future bathroom along with a concrete patio off the backdoor. Sod and sprinkler package included with an impressive landscape design in the front of the home. This is a low maintenance community meaning we will take care of the lawn, snow removal, and the shell of your new home. Come see why our townhomes are so popular today! Enjoy living in a premier location. Visit today to secure this brand new home.
Property Features
Property Type: Residential - Condominium
Basement: Yes
Basement: Unfinished, Walk Out Access
Cooling: E N E R G Y S T A R Qualified A C Equipment
Garage: 2 car attached
Heating: E N E R G Y S T A R Qualified Furnace Equipment, N
Home Style: Townhouse
Roof Type: Asphalt
Stories: 2.0
Taxes: $0
Year Built: 2026
Amenities
Programmable Thermostat
Feature Descriptions
Appliances: Built In Electric Oven, Disposal, Gas Cooktop, Humidifier, Microwave, Range Hood
Community Features: Sidewalks
Days on Site: 5
Exterior: Brick, Stone, Vinyl Siding
Fireplace: Gas, Living Room
HOA Fee: 2880/ Annually
Laundry: Electric Dryer Hookup, Gas Dryer Hookup, Laundry Room, Washer Hookup
Parking: Two Car Garage, Attached, Driveway
Parking Notes: Two Car Garage, Attached, Driveway
Patio/Porch: Patio
Pets Allowed: Yes
Security: Carbon Monoxide Detectors, Smoke Detectors
Sewer: Public Sewer
Utilities: Cable Available, Underground Utilities
Water: Public
Window: EnergyStarQualifiedWindows
Room Sizes
Family Room: 16 X 13
Kitchen: 13 X 10
Primary Bedroom: 14 X 13
Bedroom: 9 X 11
Four Season Room: 9 X 9
Bonus Room: 9 X 9
Dining Room: 12 X 10
Laundry: 7 X 6
Local Schools
School District: HuronValley
Listed By / Shown By
Listed By
Agency Name: PH Relocation Services LLC
Agency Phone: 2482547900
Shown By
Agent Name: Nathan Oake
Agent Phone: (734) 845-0680
Agency Title: Griffith Realty

Estimate Your Payment
Estimated Payment
$ 1,220.83 per month $1,079.38 Principal & Interest $0.00 Property Tax (data not provided by mls) $141.46 Homeowner's InsuranceChange Payment Information

IDX provided courtesy of Realcomp II Ltd.
©2021 Realcomp II Ltd. Shareholders
Privacy Policy / DMCA Notice / ADA Accessibility


This site is hosted, designed and copyright
© 1994 - 2026 by
Delta Media Group, Inc. -- Patent Pending --
1528 Arcadia Drive | MLS# 20261084582
This condo located at 1528 Arcadia Drive , Milford Township, Mi 48381 is currently listed for sale with an asking price of $484,990. This property was built in 2026 and has 3 bedrooms and 2 full and 1 partial baths with 2097 sq. ft. Arcadia Drive is located within the HuronValley school district. Search Milford Township real estate on noake.griffithrealty.com today.