NathanOake

BEDS4
BATHS4 full 1 partial
SQUARE FEET4,133
MLS#20261068365
STATUSActive
PROPERTY TYPEResidential - Single Family
SUBDIVISIONW E S T C H E S T E R V I L L A G E 3
SCHOOLBirmingham
Property Description
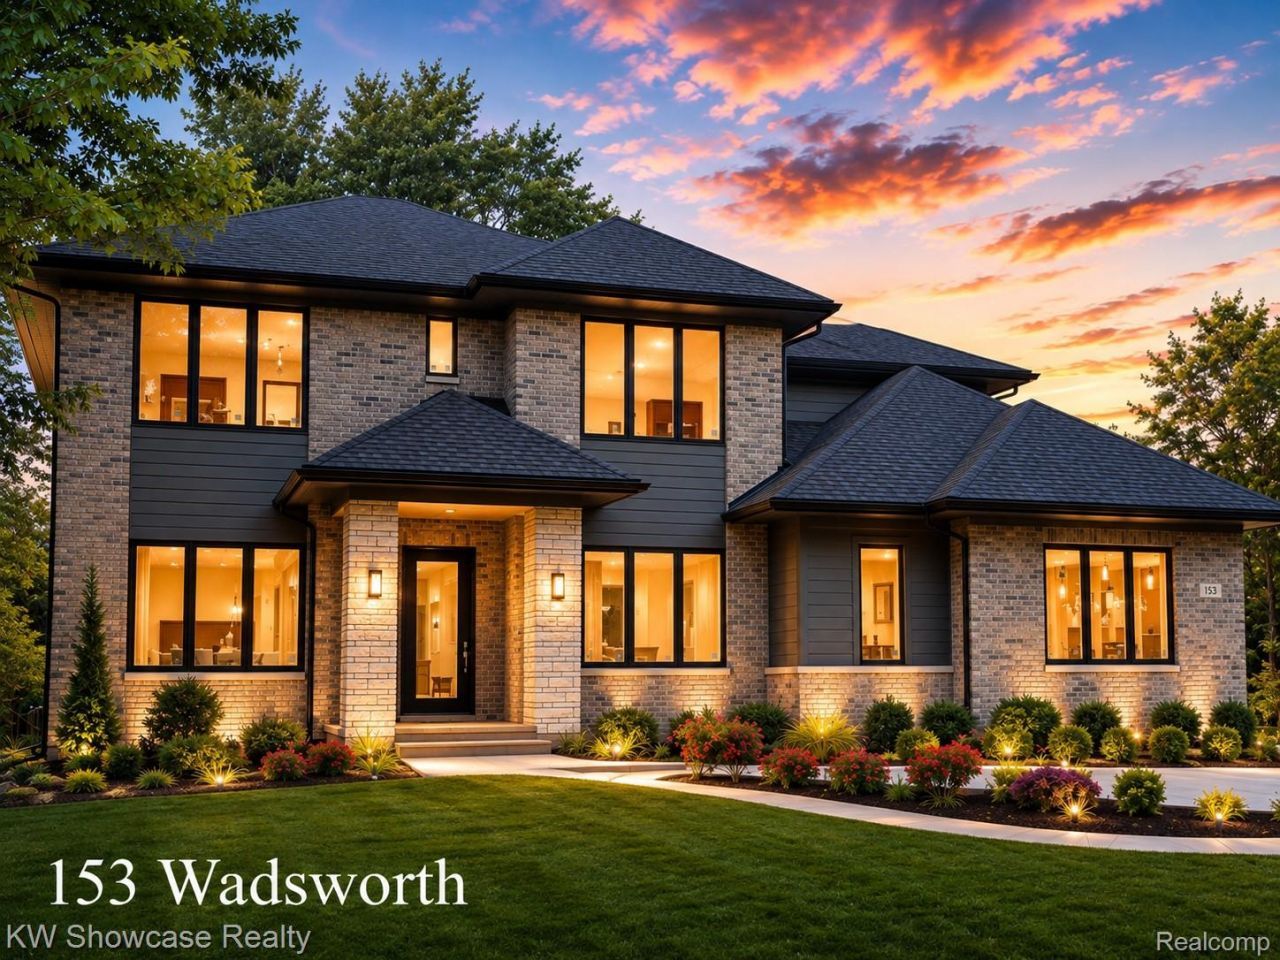
Newly constructed home by M. Rose Construction in coveted Bloomfield Township, offering BloomfieldTownship living with Birmingham Schools and convenient access to Birmingham, shopping and dining.This sophisticated new residence blends timeless architecture with a fresh, modern interior. Thoughtfullydesigned for both everyday living and entertaining, the home features hardwood flooring, custom tile,designer lighting, extensive millwork and a beautifully appointed kitchen with rich walnut cabinetry,dramatic iron-ore accents, a custom walnut hood, generous island seating, a butler's pantry and beveragecenter.The open great room is anchored by a sleek linear fireplace and flows naturally into the kitchen and diningareas. Large windows bring in abundant natural light, while carefully selected finishes create a warm,refined feel throughout.The luxurious primary suite includes a spa-inspired bath with a freestanding tub, Euro-style glass shower,custom tile and beautifully detailed finishes. Additional bathrooms continue the home's elevated designaesthetic, and the thoughtfully planned laundry, storage and closet spaces add everyday convenience.Outdoor living is enhanced by a custom stone patio and landscaped surroundings. A rare opportunity toown a newly constructed M. Rose home in one of Bloomfield Township's most desirable locations.
Property Features
Property Type: Residential - Single Family
Basement: Unfinished
Basement: Yes
Cooling: Central Air
Garage: 3
Heating: Forced Air, High Efficiency Sealed Combustion, Nat
Home Style: Contemporary
Lot Size: 0.37 Acres
Roof Type: Asphalt
Stories: 2.0
Taxes: $13,289
Year Built: 2026
Amenities
Entrance Foyer
High Speed Internet
Programmable Thermostat
Lighting
Feature Descriptions
Appliances: Built In Refrigerator, Dishwasher, Disposal, Double Oven, Gas Cooktop, Microwave, Range Hood, Stainless Steel Appliances, Vented Exhaust Fan
Days on Site: 11
Exterior: Brick, Other, Stone
Fireplace: Gas, Great Room
HOA Fee: 100/ Annually
Laundry: Laundry Room
Lot Dimensions: 115X140x115x140
Parcel#: 1934126016
Parking: Three Car Garage, Attached, Direct Access
Parking Notes: Three Car Garage, Attached, Direct Access
Patio/Porch: Covered, Patio, Porch
Pets Allowed: Call
Sewer: Public Sewer
Summer Tax: 7156
Utilities: Cable Available
Water: Public
Winter Tax: 6133
Room Sizes
Dining Room: 12 X 19
Great Room: 20 X 19
Library: 16 X 12
Butlers Pantry: 10 X 6
Kitchen: 20 X 11
Breakfast Nook Room: 12 X 20
Mud Room: 11 X 6
Bath Lav: 6 X 8
Primary Bedroom: 20 X 16
Primary Bathroom: 15 X 13
Laundry: 12 X 8
Bath Full: 7 X 7
Bedroom: 12 X 16
Local Schools
School District: Birmingham
Listed By / Shown By
Listed By
Agency Name: KW Showcase Realty
Agency Phone: 2483602900
Shown By
Agent Name: Nathan Oake
Agent Phone: (734) 845-0680
Agency Title: Griffith Realty

Estimate Your Payment
Estimated Payment
$ 7,274.64 per month $5,452.64 Principal & Interest $1,107.42 Property Tax $714.58 Homeowner's InsuranceChange Payment Information

IDX provided courtesy of Realcomp II Ltd.
©2021 Realcomp II Ltd. Shareholders
Privacy Policy / DMCA Notice / ADA Accessibility


This site is hosted, designed and copyright
© 1994 - 2026 by
Delta Media Group, Inc. -- Patent Pending --
153 Wadsworth Lane | MLS# 20261068365
This single family home located at 153 Wadsworth Lane, Bloomfield Township, Mi 48301 is currently listed for sale with an asking price of $2,450,000. This property was built in 2026 and has 4 bedrooms and 4 full and 1 partial baths with 4133 sq. ft. Wadsworth Lane is located in the W E S T C H E S T E R V I L L A G E 3 subdivision within the Birmingham school district. Search W E S T C H E S T E R V I L L A G E 3 real estate on noake.griffithrealty.com today.