NathanOake

BEDS4
BATHS1 full
SQUARE FEET1,733
MLS#20261046461
STATUSAccepting Backup Offers
PROPERTY TYPEResidential - Single Family
SUBDIVISIONC R E S C E N T H E I G H T S S U B
SCHOOLDetroit
Property Description
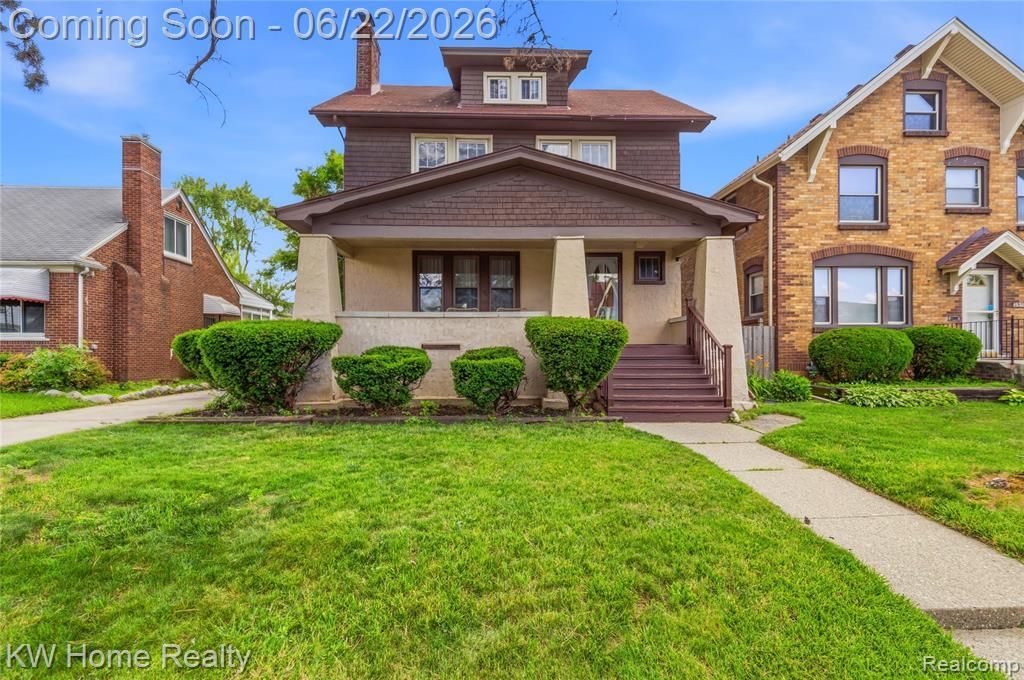
Timeless charm meets modern comfort. Beautifully renovated 1926 Craftsman home offering 1,733 sq ft on 3 finished levels. Full-width covered front porch creates curb appeal & a welcoming place to relax. Spacious Living Room features a natural fireplace w/built-in cabinets, recessed lighting, & wood laminate flooring, & flows to a Formal Dining Room w/add'l built-ins, then to a bright Sitting Room surrounded by windows on 3 sides, perfect as an office or kid's playroom. The updated Kitchen offers white cabinetry, quartz counters, subway tile backsplash, recessed lighting, white ceramic tile floors, gas range, refrigerator, and large SS work sink. A cozy Bfast Room gives extra dining space or a future potential pantry/half bath. Upstairs are four generous Bedrooms, including one w/access to a covered sun porch. Vintage built-in storage adds character & function. The spacious Full Bath has been beautifully updated w/extensive subway tile & a tub/shower combo. The finished third-floor loft offers flexible bonus space ideal for a fifth bedroom, home office, exercise room, media room, or playroom. The full Basement is clean & dry & has been refreshed w/painted walls & ceilings, recessed lighting, & epoxy floor & raised laundry area includes washer, dryer, & utility sink. Enjoy a fenced backyard w/a large patio, lawn area, & mature plants. A detached 1.5 car garage w/opener provides additional storage. Major updates include vinyl replacement windows, updated electrical, plumbing, furnace, central air, & water heater. Located in desirable Crescent Heights Sub, Lindsay Street is known for friendly neighbors, well-kept homes, & strong property values. Nearby Fenkell Ave offers a vibrant business district w/easy access to Southfield Expwy for quick access to Metro Detroit & Downtown. A rare combination of historic Craftsman character, modern updates, flexible living space, & a sought-after neighborhood setting-move right in and enjoy all this exceptional home has to offer.
Property Features
Property Type: Residential - Single Family
Basement: Yes
Basement: Full, Unfinished
Cooling: Ceiling Fans, Central Air
Fenced: Yes
Garage: 1.5
Heating: Forced Air, Natural Gas
Home Style: Colonial, Craftsman
Lot Size: 0.16 Acres
Roof Type: Asphalt
Stories: 3.0
Taxes: $7,341
Year Built: 1926
Amenities
Entrance Foyer
Programmable Thermostat
Lighting
Feature Descriptions
Appliances: Disposal, Dryer, Free Standing Gas Range, Free Standing Refrigerator, Humidifier, Ice Maker, Washer
Days on Site: 81
Exterior: Brick, Shingle Siding, Stucco
Fencing: Back Yard, Fenced
Fireplace: Living Room, Wood Burning
Laundry: Laundry Room
Lot Dimensions: 50X135
Parcel#: W22I066719S
Parking: Oneand Half Car Garage, Assigned1 Space, Detached, Driveway, Electricityin Garage, Garage Faces Front, Garage Door Opener
Parking Notes: Oneand Half Car Garage, Assigned1 Space, Detached,
Patio/Porch: Covered, Deck, Patio, Porch
Pets Allowed: Yes
Security: Smoke Detectors
Sewer: Public Sewer
Summer Tax: 4533
Utilities: Above Ground Utilities
Water: Public
Winter Tax: 2808
Room Sizes
Bath Full: 9 X 8
Bedroom: 19 X 9
Primary Bedroom: 12 X 12
Loft: 17 X 12
Breakfast Nook Room: 9 X 7
Dining Room: 13 X 12
Sitting Room: 12 X 9
Kitchen: 13 X 13
Laundry: 8 X 10
Local Schools
School District: Detroit
Listed By / Shown By
Listed By
Agency Name: Keller Williams Home
Agency Phone: 2486262100
Shown By
Agent Name: Nathan Oake
Agent Phone: (734) 845-0680
Agency Title: Griffith Realty

Estimate Your Payment
Estimated Payment
$ 1,165.54 per month $489.62 Principal & Interest $611.75 Property Tax $64.17 Homeowner's InsuranceChange Payment Information

IDX provided courtesy of Realcomp II Ltd.
©2021 Realcomp II Ltd. Shareholders
Privacy Policy / DMCA Notice / ADA Accessibility


This site is hosted, designed and copyright
© 1994 - 2026 by
Delta Media Group, Inc. -- Patent Pending --
15330 Lindsay Street | MLS# 20261046461
This single family home located at 15330 Lindsay Street, Detroit, Mi 48227 is currently listed for sale with an asking price of $220,000. This property was built in 1926 and has 4 bedrooms and 1 full baths with 1733 sq. ft. Lindsay Street is located in the C R E S C E N T H E I G H T S S U B subdivision within the Detroit school district. Search C R E S C E N T H E I G H T S S U B real estate on noake.griffithrealty.com today.