NathanOake

BEDS3
BATHS2 full 1 partial
SQUARE FEET1,300
MLS#20261068404
STATUSActive
PROPERTY TYPEResidential - Single Family
SUBDIVISIONC R E S C E N T H E I G H T S S U B
SCHOOLDetroit
Property Description
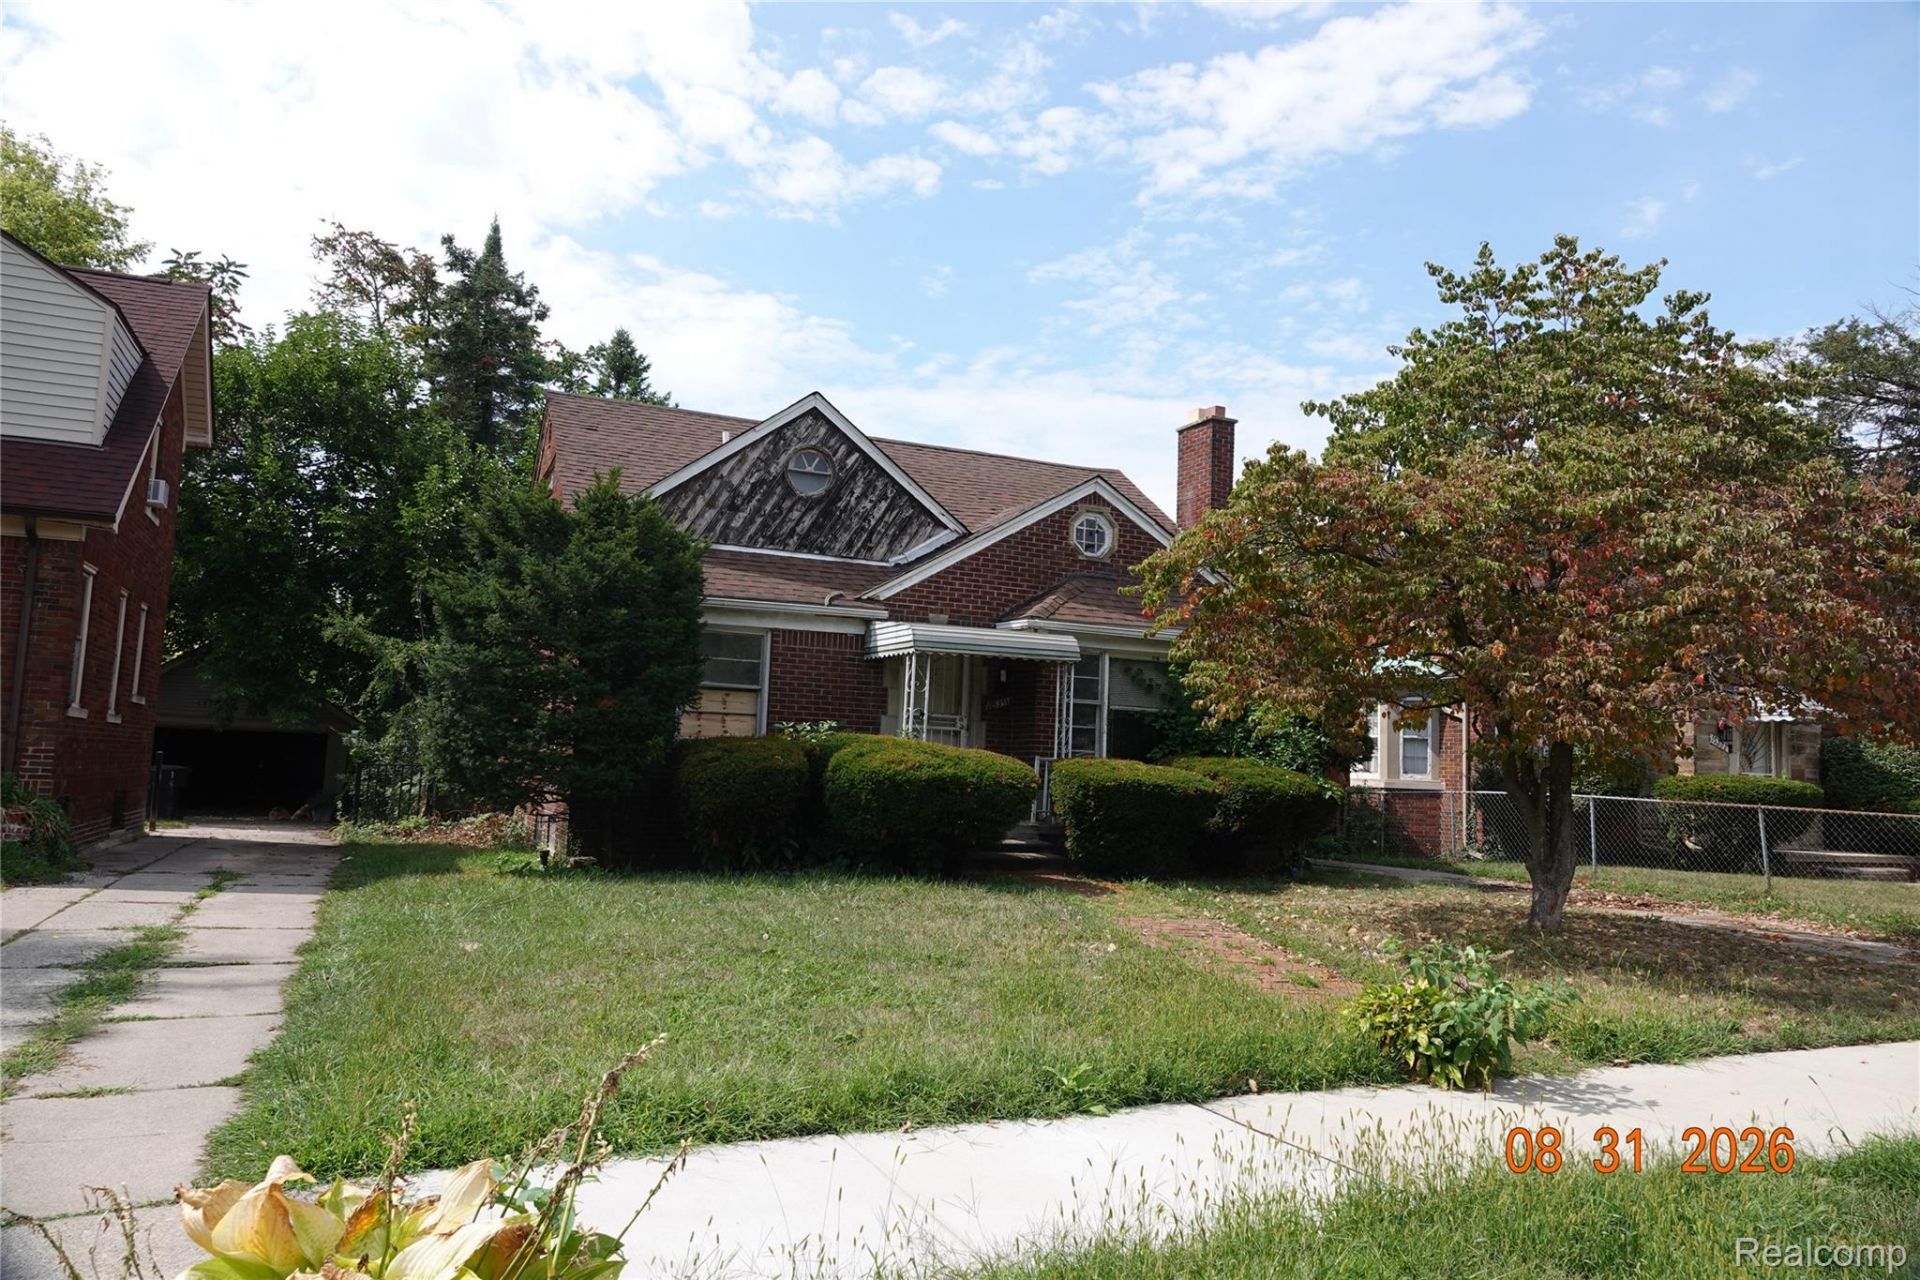
Excellent opportunity for an investment to remarket or remodel to your specifications. All brick neighborhood with strong homeownership presence. Subject location has steadily been appreciating in demand and value. Subject has a newer architectural shingled roof. Front and side security storm and screen doors. Glass block basement windows. Large, enclosed rear three season porch off the dining room. two large bedrooms on the first floor with an updated bath having ceramic flooring. Good size working kitchen. Upper level has built-in drawers, two walk-in closets and more storage area as attic space. Bonus is having a lavatory with potential of a stand-up shower. The basement is unfinished however it has a lavatory and stall shower. Seller will not entertain any offers with any contingencies. Agents? To submit an offer, please use Showing Time's offer manager.Click "?schedule a showing' above, then "?submit offer.' This helps us process your offer more efficiently.
Property Features
Property Type: Residential - Single Family
Basement: Yes
Basement: Unfinished
Garage: 1.5
Heating: Forced Air, Natural Gas
Home Style: Bungalow
Lot Size: 0.14 Acres
Roof Type: Asphalt
Stories: 1.5
Taxes: $3,458
Year Built: 1950
Feature Descriptions
Days on Site: 5
Exterior: Brick
Fireplace: Living Room, Wood Burning
Lot Dimensions: 45X135
Parcel#: W22I067350S
Parking: Oneand Half Car Garage, Detached
Parking Notes: Oneand Half Car Garage, Detached
Patio/Porch: Enclosed, Porch
Sewer: Public Sewer
Summer Tax: 1575
Water: Public
Winter Tax: 1883
Room Sizes
Living Room: 16 X 14
Dining Room: 9 X 13
Bedroom: 11 X 11
Primary Bedroom: 30 X 13
Bath Full: 8 X 7
Kitchen: 10 X 10
Bath Lav: 8 X 4
Bath Other: 7 X 7
Local Schools
School District: Detroit
Listed By / Shown By
Listed By
Agency Name: Real Estate Management Specialists Inc
Agency Phone: 3135336300
Shown By
Agent Name: Nathan Oake
Agent Phone: (734) 845-0680
Agency Title: Griffith Realty

Estimate Your Payment
Estimated Payment
$ 489.29 per month $177.82 Principal & Interest $288.17 Property Tax $23.30 Homeowner's InsuranceChange Payment Information

IDX provided courtesy of Realcomp II Ltd.
©2021 Realcomp II Ltd. Shareholders
Privacy Policy / DMCA Notice / ADA Accessibility


This site is hosted, designed and copyright
© 1994 - 2026 by
Delta Media Group, Inc. -- Patent Pending --
15371 Lindsay Street | MLS# 20261068404
This single family home located at 15371 Lindsay Street , Detroit, Mi 48227 is currently listed for sale with an asking price of $79,900. This property was built in 1950 and has 3 bedrooms and 2 full and 1 partial baths with 1300 sq. ft. Lindsay Street is located in the C R E S C E N T H E I G H T S S U B subdivision within the Detroit school district. Search C R E S C E N T H E I G H T S S U B real estate on noake.griffithrealty.com today.