NathanOake

BEDS3
BATHS3 full
SQUARE FEET1,617
MLS#20261046156
STATUSPending
PROPERTY TYPEResidential - Single Family
SUBDIVISIONC R E S C E N T H E I G H T S S U B
SCHOOLDetroit
Property Description
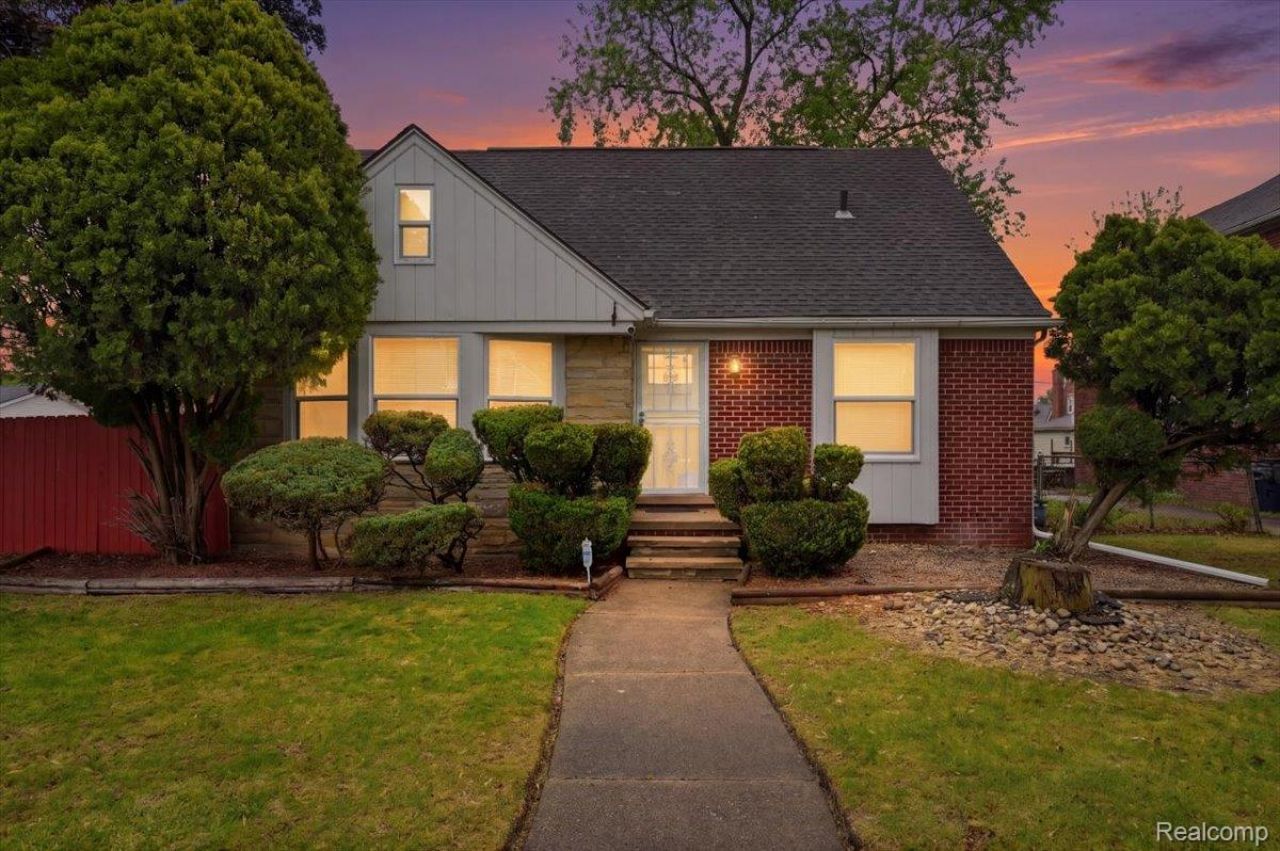
Beautifully updated 2-story brick home offering the perfect blend of timeless charm and modern finishes! This spacious residence features 3 bedrooms, 3 full bathrooms, and a fully finished basement, providing plenty of room for comfortable living and entertaining. Step inside to discover refinished flooring, updated windows throughout, and a bright, inviting layout filled with natural light. The stylish kitchen has been completely refreshed with new cabinetry and sleek quartz countertops, while all bathrooms have been fully renovated with contemporary finishes. Major updates have already been completed, giving buyers peace of mind and true move-in-ready convenience. The solid brick exterior delivers lasting curb appeal, and the 2-car garage offers ample parking and storage space. Conveniently located and thoughtfully updated from top to bottom, this home is a fantastic opportunity for homeowners or investors alike. Don't miss your chance to own this beautifully remodeled property!
Property Features
Property Type: Residential - Single Family
Basement: Yes
Garage: 2
Heating: Forced Air, Natural Gas
Home Style: Colonial
Lot Size: 0.15 Acres
Stories: 1.5
Taxes: $1,964
Year Built: 1947
Feature Descriptions
Days on Site: 82
Exterior: Brick
Lot Dimensions: 50X130.57
Parcel#: W22I065333S
Parking: Two Car Garage, Detached
Parking Notes: Two Car Garage, Detached
Sewer: Public Sewer
Summer Tax: 1752
Water: Public
Winter Tax: 212
Room Sizes
Bedroom: 11 X 10
Kitchen: 10 X 10
Living Room: 12 X 10
Dining Room: 10 X 11
Local Schools
School District: Detroit
Listed By / Shown By
Listed By
Agency Name: Wentworth Real Estate Group
Agency Phone: 8109556600
Shown By
Agent Name: Nathan Oake
Agent Phone: (734) 845-0680
Agency Title: Griffith Realty

Estimate Your Payment
Estimated Payment
$ 641.69 per month $422.64 Principal & Interest $163.67 Property Tax $55.39 Homeowner's InsuranceChange Payment Information

IDX provided courtesy of Realcomp II Ltd.
©2021 Realcomp II Ltd. Shareholders
Privacy Policy / DMCA Notice / ADA Accessibility


This site is hosted, designed and copyright
© 1994 - 2026 by
Delta Media Group, Inc. -- Patent Pending --
15376 Gilchrist Street | MLS# 20261046156
This single family home located at 15376 Gilchrist Street, Detroit, Mi 48227 is currently listed for sale with an asking price of $189,900. This property was built in 1947 and has 3 bedrooms and 3 full baths with 1617 sq. ft. Gilchrist Street is located in the C R E S C E N T H E I G H T S S U B subdivision within the Detroit school district. Search C R E S C E N T H E I G H T S S U B real estate on noake.griffithrealty.com today.