NathanOake

BEDS5
BATHS2 full
SQUARE FEET2,800
MLS#20261068030
STATUSActive
PROPERTY TYPEResidential - Single Family
SCHOOLChelsea
Property Description
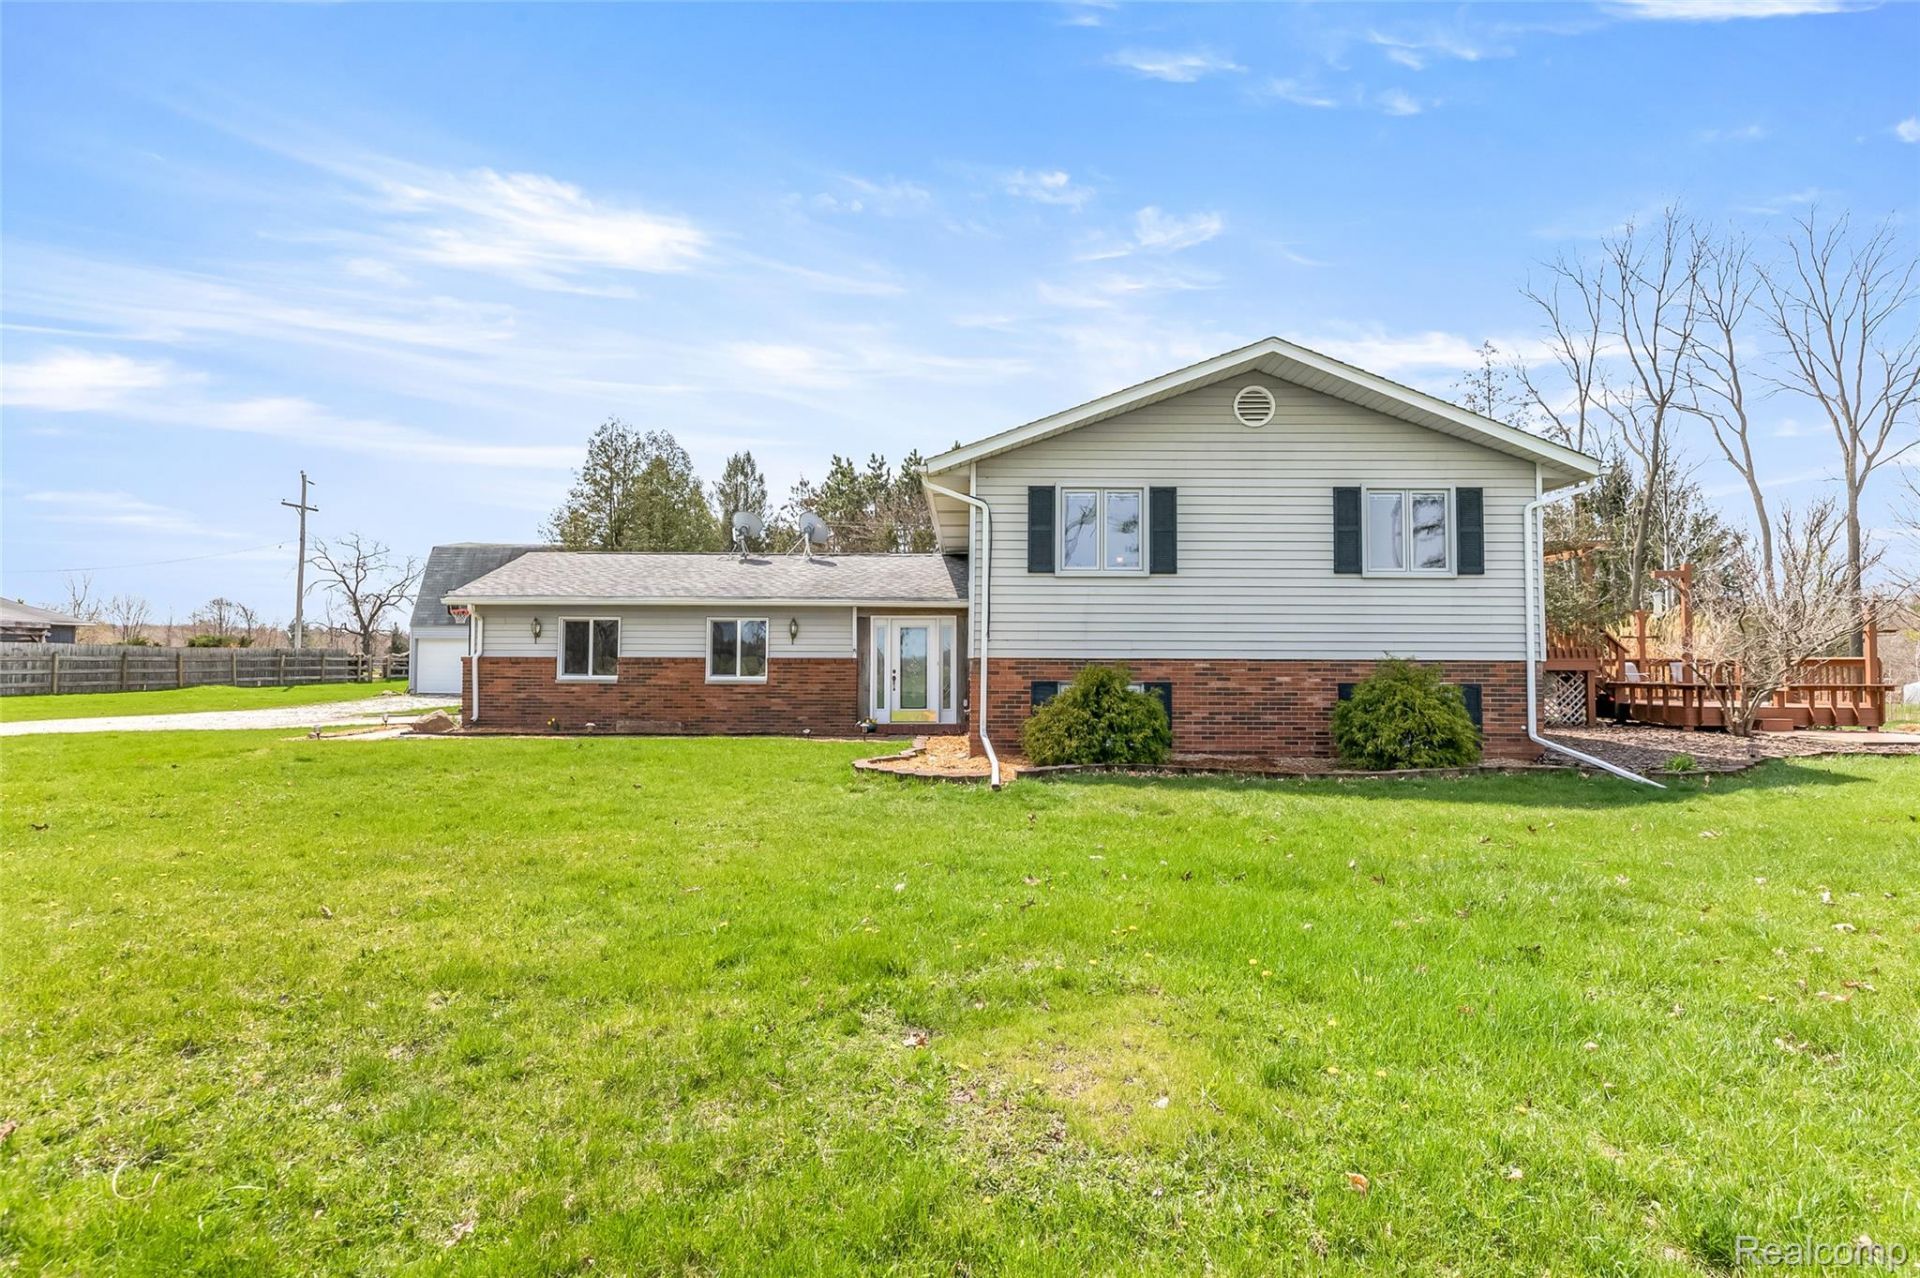
Welcome home to this spacious 5-bedroom, 2-bath residence nestled on 4 private wooded acres located near state land & public lake access. Offering approximately 2,800 square feet of living space, this home features an open-concept floor plan designed for comfortable everyday living and entertaining. The kitchen boasts granite countertops and flows seamlessly into the dining and living areas, while beautiful hardwood flooring extends throughout the main level. The family room is highlighted by a wood-burning fireplace insert, creating a warm and cozy gathering space. A second full bath features a convenient walk-in shower. High speed fiber internet and a whole-house generator for added peace of mind year-round. Step outside to enjoy the spacious deck overlooking the scenic property and trails to the gardens, an archery range, and nature. For hobbyists, contractors, or those needing extra storage, the pole barn has concrete floor with a second-story storage area offers endless possibilities. Completing the package is a 2.5-car attached garage and a peaceful setting that combines privacy with convenience. Public boat launch/lake access in close proximity. Convenient to Waterloo State Rec Area for hunting, mountain biking, hiking, camping, birding, horseback riding, and more. Updates: whole house generator 2020, well pressure tank Nov, 2024, pm lower level vinyl plank flooring 2021.
Property Features
Property Type: Residential - Single Family
Cooling: Ceiling Fans, Central Air, Heat Pump
Garage: 2.5 car attached
Heating: Baseboard, Heat Pump, Natural Gas
Home Style: Split Level, Traditional
Lot Size: 4.07 Acres
Roof Type: Asphalt
Taxes: $6,282
Year Built: 1979
Amenities
Chimney Caps
Feature Descriptions
Appliances: Dishwasher, Disposal, Exhaust Fan, Free Standing Gas Range, Free Standing Refrigerator, Microwave, Stainless Steel Appliances, Water Softener Owned
Days on Site: 12
Exterior: Aluminum Siding, Brick
Fireplace: Family Room, Wood Burning
Laundry: Electric Dryer Hookup, Gas Dryer Hookup, Laundry Room, Washer Hookup
Lot Dimensions: 250 x 708
Parcel#: E00530200003
Parking: Twoand Half Car Garage, Attached, Electricityin Garage, Garage Door Opener, Garage Faces Side
Parking Notes: Twoand Half Car Garage, Attached, Electricityin Ga
Patio/Porch: Breezeway, Deck
Sewer: Septic Tank
Summer Tax: 1727
Water: Well
Winter Tax: 4555
Room Sizes
Bath Full: 11 X 5
Bath Dual Entry: 10 X 7
Bedroom: 17 X 13
Primary Bedroom: 15 X 10
Kitchen: 18 X 11
Dining Room: 11 X 10
Living Room: 20 X 13
Family Room: 20 X 12
Laundry: 12 X 11
Fle X Room: 12 X 10
Local Schools
School District: Chelsea
Listed By / Shown By
Listed By
Agency Name: KW Professionals Brighton
Agency Phone: 8102247900
Shown By
Agent Name: Nathan Oake
Agent Phone: (734) 845-0680
Agency Title: Griffith Realty

Estimate Your Payment
Estimated Payment
$ 1,694.01 per month $1,034.89 Principal & Interest $523.50 Property Tax $135.63 Homeowner's InsuranceChange Payment Information

IDX provided courtesy of Realcomp II Ltd.
©2021 Realcomp II Ltd. Shareholders
Privacy Policy / DMCA Notice / ADA Accessibility


This site is hosted, designed and copyright
© 1994 - 2026 by
Delta Media Group, Inc. -- Patent Pending --
15395 Osius Road | MLS# 20261068030
This single family home located at 15395 Osius Road, Lyndon Township, Mi 48118 is currently listed for sale with an asking price of $465,000. This property was built in 1979 and has 5 bedrooms and 2 full baths with 2800 sq. ft. Osius Road is located within the Chelsea school district. Search Lyndon Township real estate on noake.griffithrealty.com today.