NathanOake

BEDS3
BATHS2 full
SQUARE FEET1,269
MLS#20261085166
STATUSActive
PROPERTY TYPEResidential - Single Family
SUBDIVISIONS A D D L E B R O O K F A R M S
SCHOOLLinden
Property Description
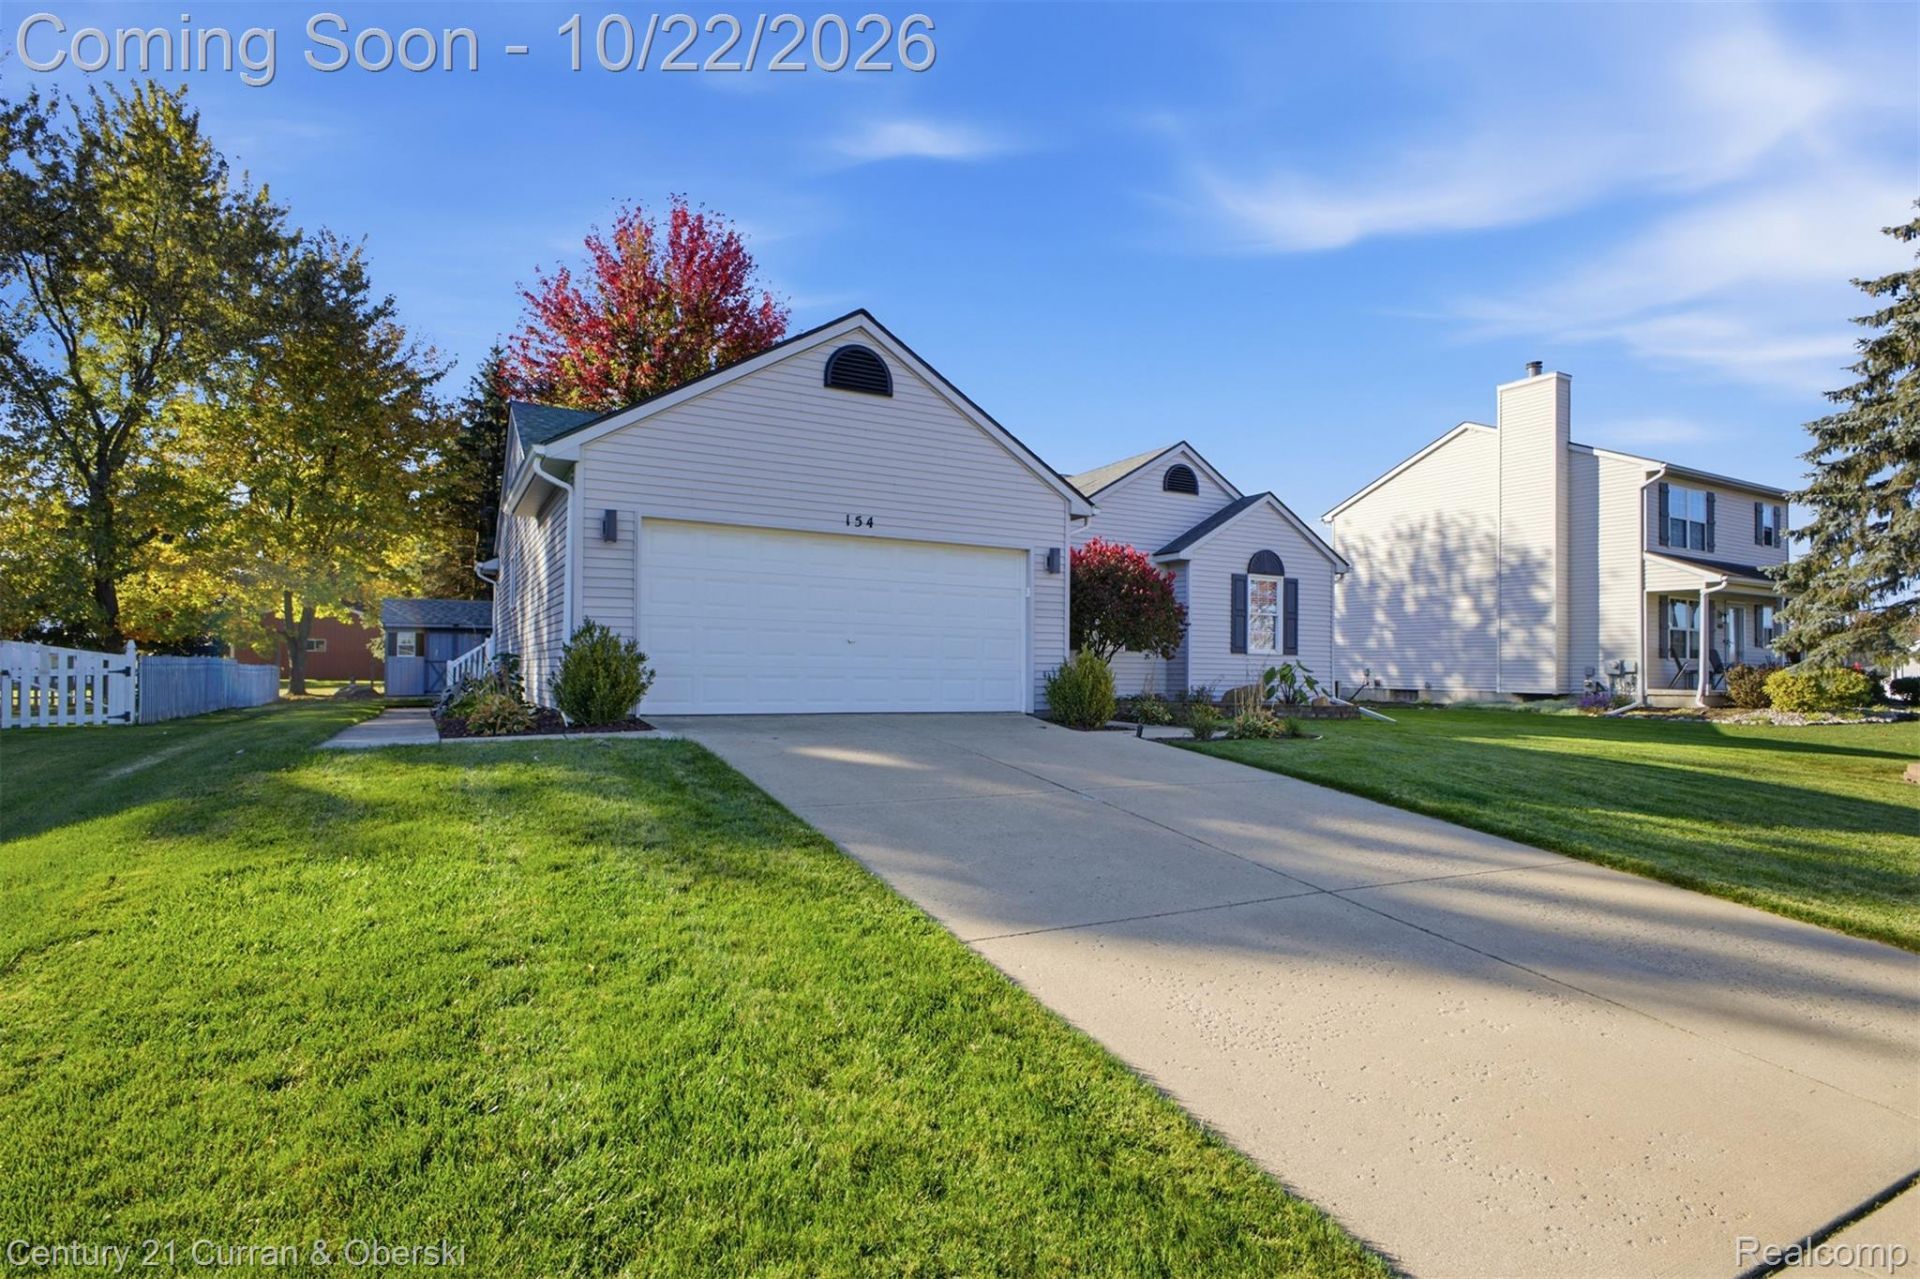
Welcome home to this well-maintained, move-in-ready ranch offering comfortable living and inviting spaces both inside and out. Featuring 3 bedrooms and 2 full bathrooms, this home boasts an open living room with a cozy gas fireplace, creating the perfect setting for relaxing evenings or gathering with family and friends. The full basement provides additional space with endless possibilities for storage, hobbies, recreation, or future customization. Thoughtfully cared for throughout, this home offers the ease and convenience of ranch-style living with a layout designed for everyday comfort.Step outside to enjoy the meticulously maintained yard, a true highlight of the property. The Trex deck provides an ideal space for outdoor dining, entertaining, or simply enjoying the fresh air, while the stone fire pit creates the perfect backdrop for relaxing evenings under the stars. Combining pride of ownership, inviting indoor spaces, and beautifully maintained outdoor living areas, this home is ready for its next owner to move in and enjoy. Don't miss the opportunity to make this wonderful property your own!
Property Features
Property Type: Residential - Single Family
Basement: Yes
Basement: Unfinished
Cooling: Central Air
Garage: 2 car attached
Heating: Forced Air, Natural Gas
Home Style: Ranch
Lot Size: 0.22 Acres
Stories: 1.0
Taxes: $5,711
Year Built: 2002
Amenities
Programmable Thermostat
Lighting
Feature Descriptions
Appliances: Dishwasher, Dryer, Energy Star Qualified Refrigerator, Free Standing Electric Oven, Free Standing Electric Range, Microwave, Washer
Days on Site: 3
Exterior: Aluminum Siding, Vinyl Siding
Fireplace: Family Room, Gas
HOA Fee: 100/ Annually
Lot Dimensions: 80x120
Parcel#: 6121651005
Parking: Two Car Garage, Attached
Parking Notes: Two Car Garage, Attached
Patio/Porch: Deck, Porch
Pets Allowed: Yes
Sewer: Public Sewer
Summer Tax: 3384
Water: Public
Winter Tax: 2327
Room Sizes
Bath Full: 8 X 5
Bedroom: 11 X 10
Primary Bedroom: 14 X 11
Kitchen: 11 X 11
Primary Bathroom: 8 X 5
Dining Room: 11 X 11
Living Room: 16 X 14
Laundry: 6 X 4
Other: 5 X 8
Local Schools
School District: Linden
Listed By / Shown By
Listed By
Agency Name: Century 21 Curran & Oberski
Agency Phone: 7344646400
Shown By
Agent Name: Nathan Oake
Agent Phone: (734) 845-0680
Agency Title: Griffith Realty

Estimate Your Payment
Estimated Payment
$ 1,268.85 per month $701.05 Principal & Interest $475.92 Property Tax $91.88 Homeowner's InsuranceChange Payment Information

IDX provided courtesy of Realcomp II Ltd.
©2021 Realcomp II Ltd. Shareholders
Privacy Policy / DMCA Notice / ADA Accessibility


This site is hosted, designed and copyright
© 1994 - 2026 by
Delta Media Group, Inc. -- Patent Pending --
154 Rockway Drive | MLS# 20261085166
This single family home located at 154 Rockway Drive, Linden, Mi 48451 is currently listed for sale with an asking price of $315,000. This property was built in 2002 and has 3 bedrooms and 2 full baths with 1269 sq. ft. Rockway Drive is located in the S A D D L E B R O O K F A R M S subdivision within the Linden school district. Search S A D D L E B R O O K F A R M S real estate on noake.griffithrealty.com today.