NathanOake

BEDS2
BATHS1 full
SQUARE FEET1,400
MLS#20261083356
STATUSActive
PROPERTY TYPEResidential - Single Family
SCHOOLAlcona
Property Description
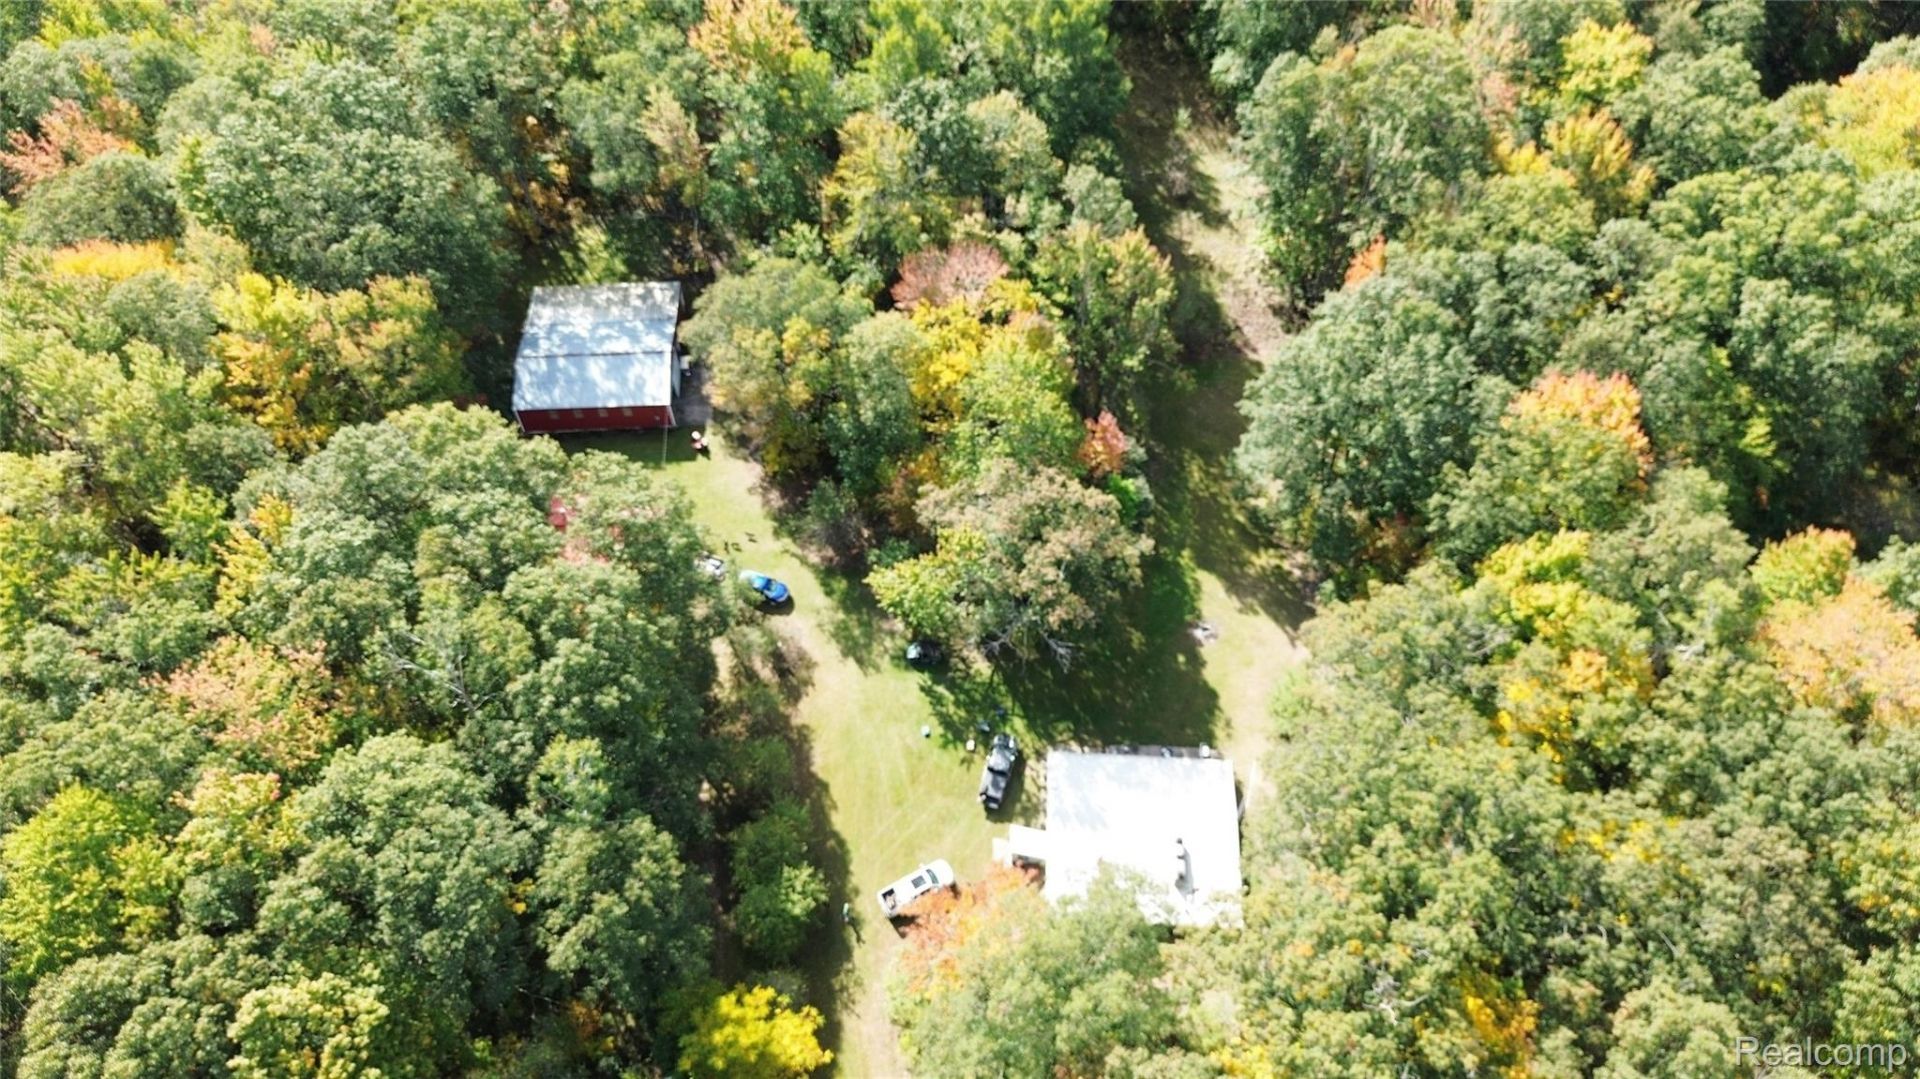
The Basement Lodge is a hunter's dream, situated on approximately 100 acres of premium wooded hunting land. The property features four enclosed hunting blinds, multiple tree stands, and three established food plots strategically placed throughout the acreage. The rustic home showcases a huge entry room with wall-to-wall windows and doors. The spacious kitchen & dining area is perfect for entertaining family & friends while a stone-faced 2-sided wood burning fireplace creates a warm focal point between the kitchen and family room. 2 Large bedrooms, full bath, utility room & cold cellar finish off the space. A wood burning stove and forced air furnace provide additional heat sources well-suited for year-round residence, seasonal getaway, or Up North retreat. Two large pole barns provide ample storage for equipment, ATVs, recreational vehicles, and workshop space. Ideally located directly across the road from the South Gate of Lost Lake Woods, a renowned 13,000-acre private hunting and recreational club. A network of trails and private easement roads along both the east and west boundaries provide access across the property. Whether you're seeking a hunting camp, recreational property, or private northern Michigan escape, this unique property has endless potential to deliver it all.
Property Features
Property Type: Residential - Single Family
Heating: Forced Air, Wood
Home Style: Ranch
Lot Size: 100.00 Acres
Stories: 1.0
Taxes: $4,199
Year Built: 1990
Feature Descriptions
Days on Site: 13
Exterior: Aluminum Siding
Lot Dimensions: Irregular
Parcel#: 07101020002000
Parking: No Garage
Parking Notes: No Garage
Sewer: Septic Tank
Summer Tax: 3383
Water: Well
Winter Tax: 816
Room Sizes
Other: 26 X 13
Family Room: 26 X 12
Dining Room: 18 X 9
Kitchen: 13 X 8
Bath Full: 10 X 7
Primary Bedroom: 13 X 11
Bedroom: 18 X 12
Laundry: 13 X 6
Local Schools
School District: Alcona
Listed By / Shown By
Listed By
Agency Name: Real Estate One-Chesterfield
Agency Phone: 5865981400
Shown By
Agent Name: Nathan Oake
Agent Phone: (734) 845-0680
Agency Title: Griffith Realty

Estimate Your Payment
Estimated Payment
$ 1,684.05 per month $1,179.55 Principal & Interest $349.92 Property Tax $154.58 Homeowner's InsuranceChange Payment Information

IDX provided courtesy of Realcomp II Ltd.
©2021 Realcomp II Ltd. Shareholders
Privacy Policy / DMCA Notice / ADA Accessibility


This site is hosted, designed and copyright
© 1994 - 2026 by
Delta Media Group, Inc. -- Patent Pending --
1540 Sucker Creek Road | MLS# 20261083356
This single family home located at 1540 Sucker Creek Road , Hawes Township, Mi 48742 is currently listed for sale with an asking price of $530,000. This property was built in 1990 and has 2 bedrooms and 1 full baths with 1400 sq. ft. Sucker Creek Road is located within the Alcona school district. Search Hawes Township real estate on noake.griffithrealty.com today.