NathanOake

BEDS3
BATHS1 full 1 partial
SQUARE FEET1,737
MLS#20261051649
STATUSActive
PROPERTY TYPEResidential - Single Family
SUBDIVISIONC R E S C E N T H E I G H T S S U B
SCHOOLDetroit
Property Description
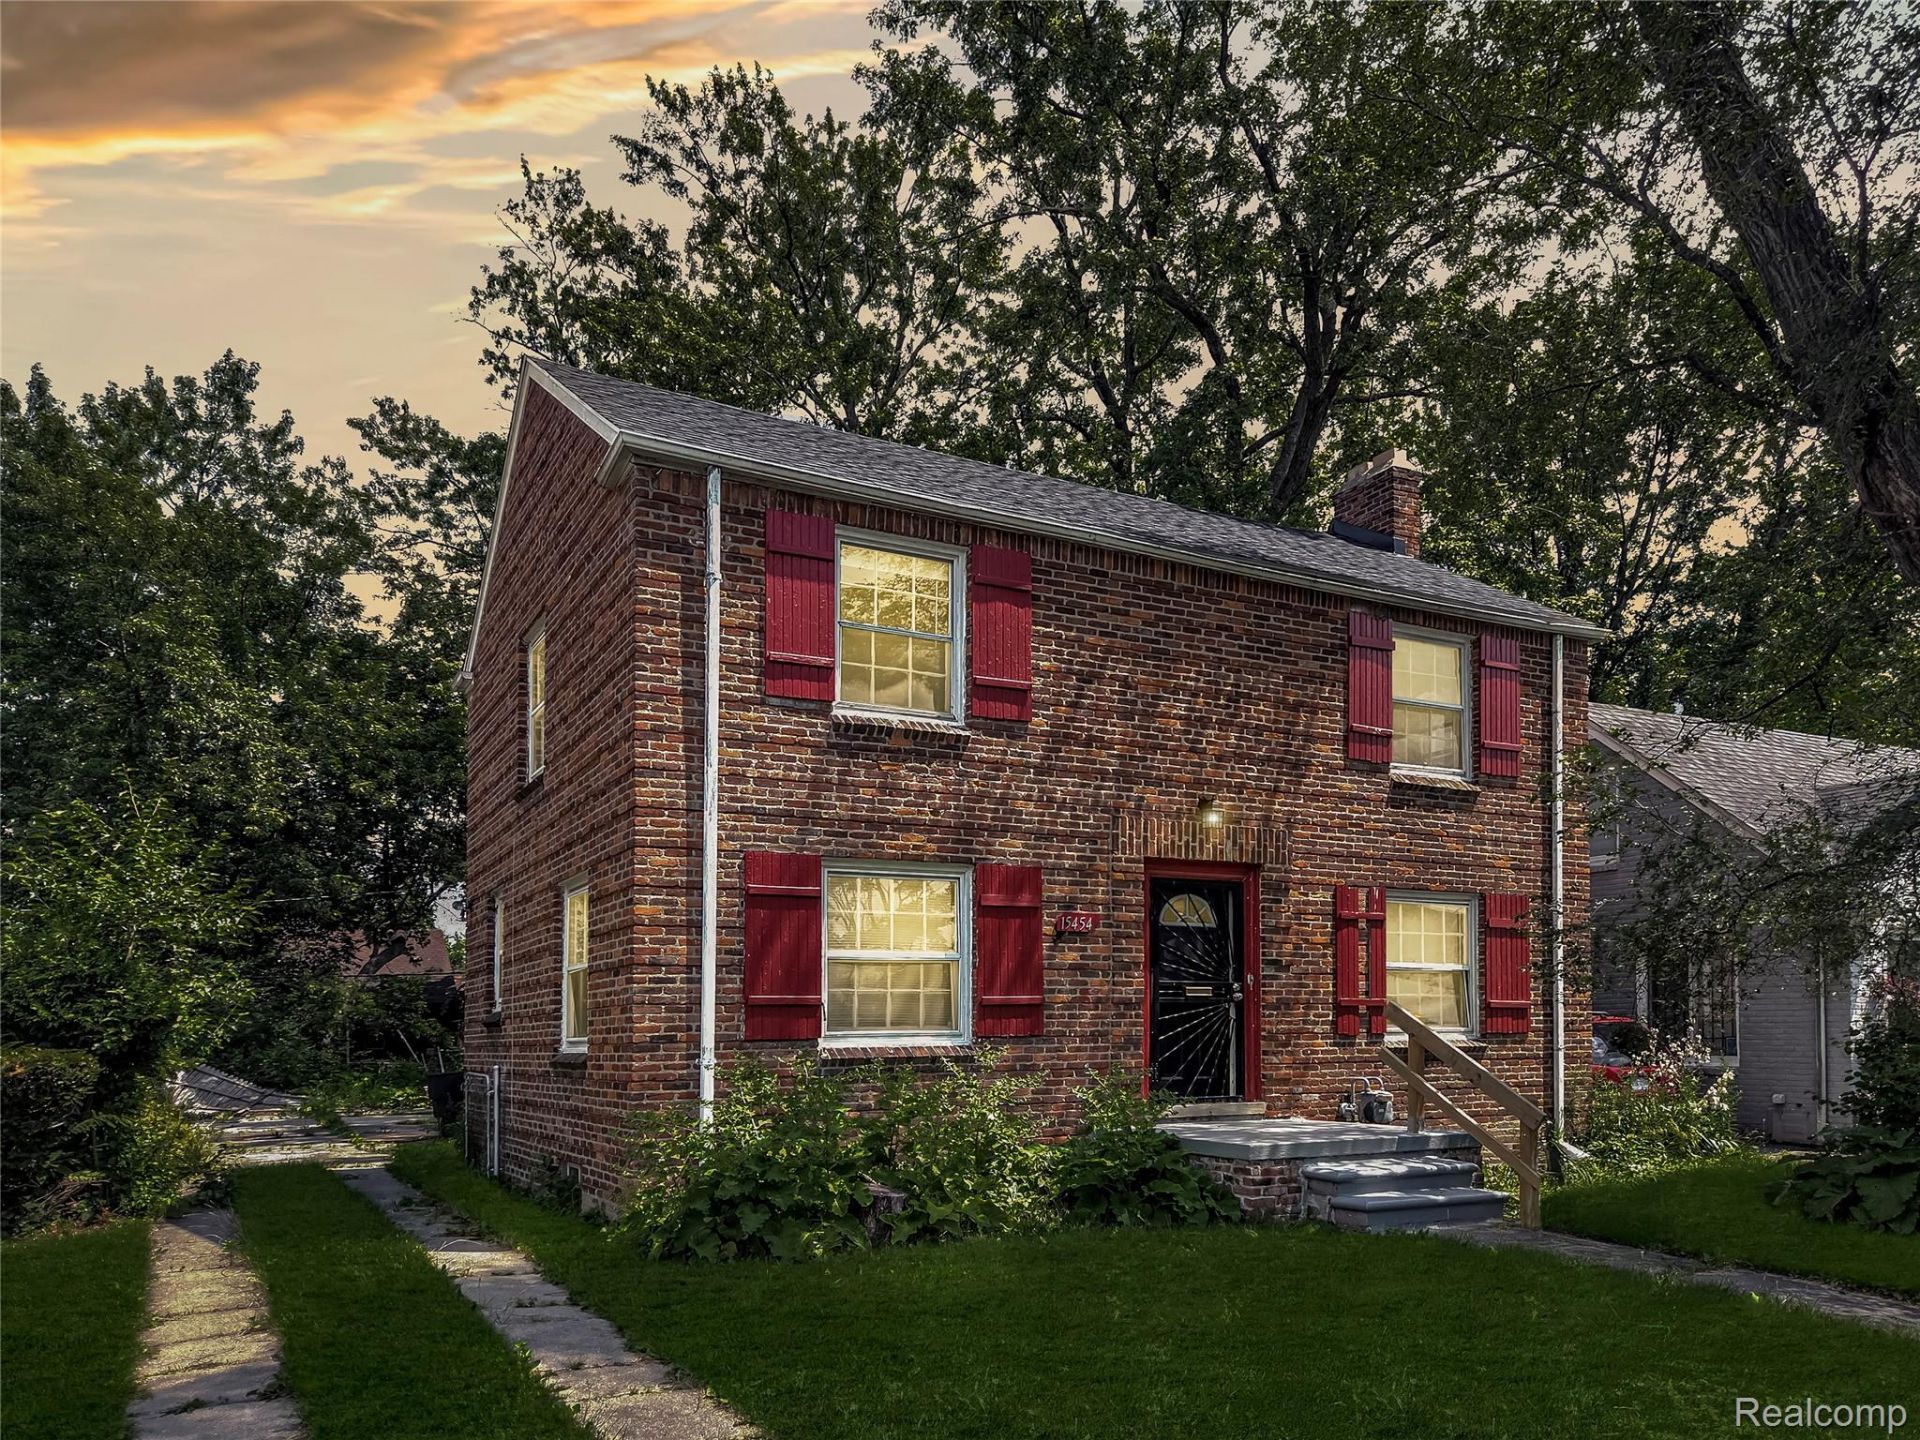
Solid 3-Bedroom Brick Colonial in HOT Northwest Detroit, right near Rosedale Park! Full basement, high-end finishes, and updates throughout: gleaming hardwood, luxury vinyl plank, granite counters, sleek gray cabinets, ceramic tile, and a stunning updated bath. First-floor powder room, formal dining, and a rear family room add space and style. Fresh neutral paint, newer, updated electrical and PEX plumbing. The gas forced air furnace and water heater are in storage for security purposes and convey with the sale - the seller will have them installed prior to closing, so FHA, VA and conventional financing are all workable with advance coordination. Sold AS-IS. No home is perfect and a buyer may want to add their own finishing touches, but you are not starting from zero here. The square footage you get for this price is a rare find-act FAST! Showings via SentriLock ONLY-no 1-day codes, no exceptions. Agents: offer submission link is in the agent remarks and also in the ShowingTime confirmation you will receive. LA does not schedule showings, or re-schedule if you are late. Please utilize ShowingTime & download the Sentri-Lock app for easy convenient showings. *The neighbors are watching.
Property Features
Property Type: Residential - Single Family
Basement: Full, Unfinished
Basement: Yes
Heating: Forced Air, Natural Gas
Home Style: Colonial
Lot Size: 0.15 Acres
Stories: 2.0
Taxes: $3,154
Year Built: 1938
Feature Descriptions
Days on Site: 63
Exterior: Brick
Lot Dimensions: 50X130.9
Parcel#: 22065339
Parking: No Garage
Parking Notes: No Garage
Sewer: Public Sewer
Summer Tax: 2753
Water: Public
Winter Tax: 401
Room Sizes
Living Room: 21 X 14
Dining Room: 11 X 10
Kitchen: 12 X 10
Bath Lav: 5 X 6
Family Room: 13 X 13
Primary Bedroom: 20 X 10
Bedroom: 10 X 10
Bath Full: 6 X 8
Local Schools
School District: Detroit
Listed By / Shown By
Listed By
Agency Name: EXP Realty Main
Agency Phone: 8885017085
Shown By
Agent Name: Nathan Oake
Agent Phone: (734) 845-0680
Agency Title: Griffith Realty

Estimate Your Payment
Estimated Payment
$ 552.32 per month $255.94 Principal & Interest $262.83 Property Tax $33.54 Homeowner's InsuranceChange Payment Information

IDX provided courtesy of Realcomp II Ltd.
©2021 Realcomp II Ltd. Shareholders
Privacy Policy / DMCA Notice / ADA Accessibility


This site is hosted, designed and copyright
© 1994 - 2026 by
Delta Media Group, Inc. -- Patent Pending --
15454 Gilchrist Street | MLS# 20261051649
This single family home located at 15454 Gilchrist Street, Detroit, Mi 48227 is currently listed for sale with an asking price of $115,000. This property was built in 1938 and has 3 bedrooms and 1 full and 1 partial baths with 1737 sq. ft. Gilchrist Street is located in the C R E S C E N T H E I G H T S S U B subdivision within the Detroit school district. Search C R E S C E N T H E I G H T S S U B real estate on noake.griffithrealty.com today.