NathanOake

BEDS4
BATHS3 full
SQUARE FEET5,900
MLS#20261054021
STATUSActive
PROPERTY TYPEResidential - Single Family
SCHOOLAlmont
Property Description
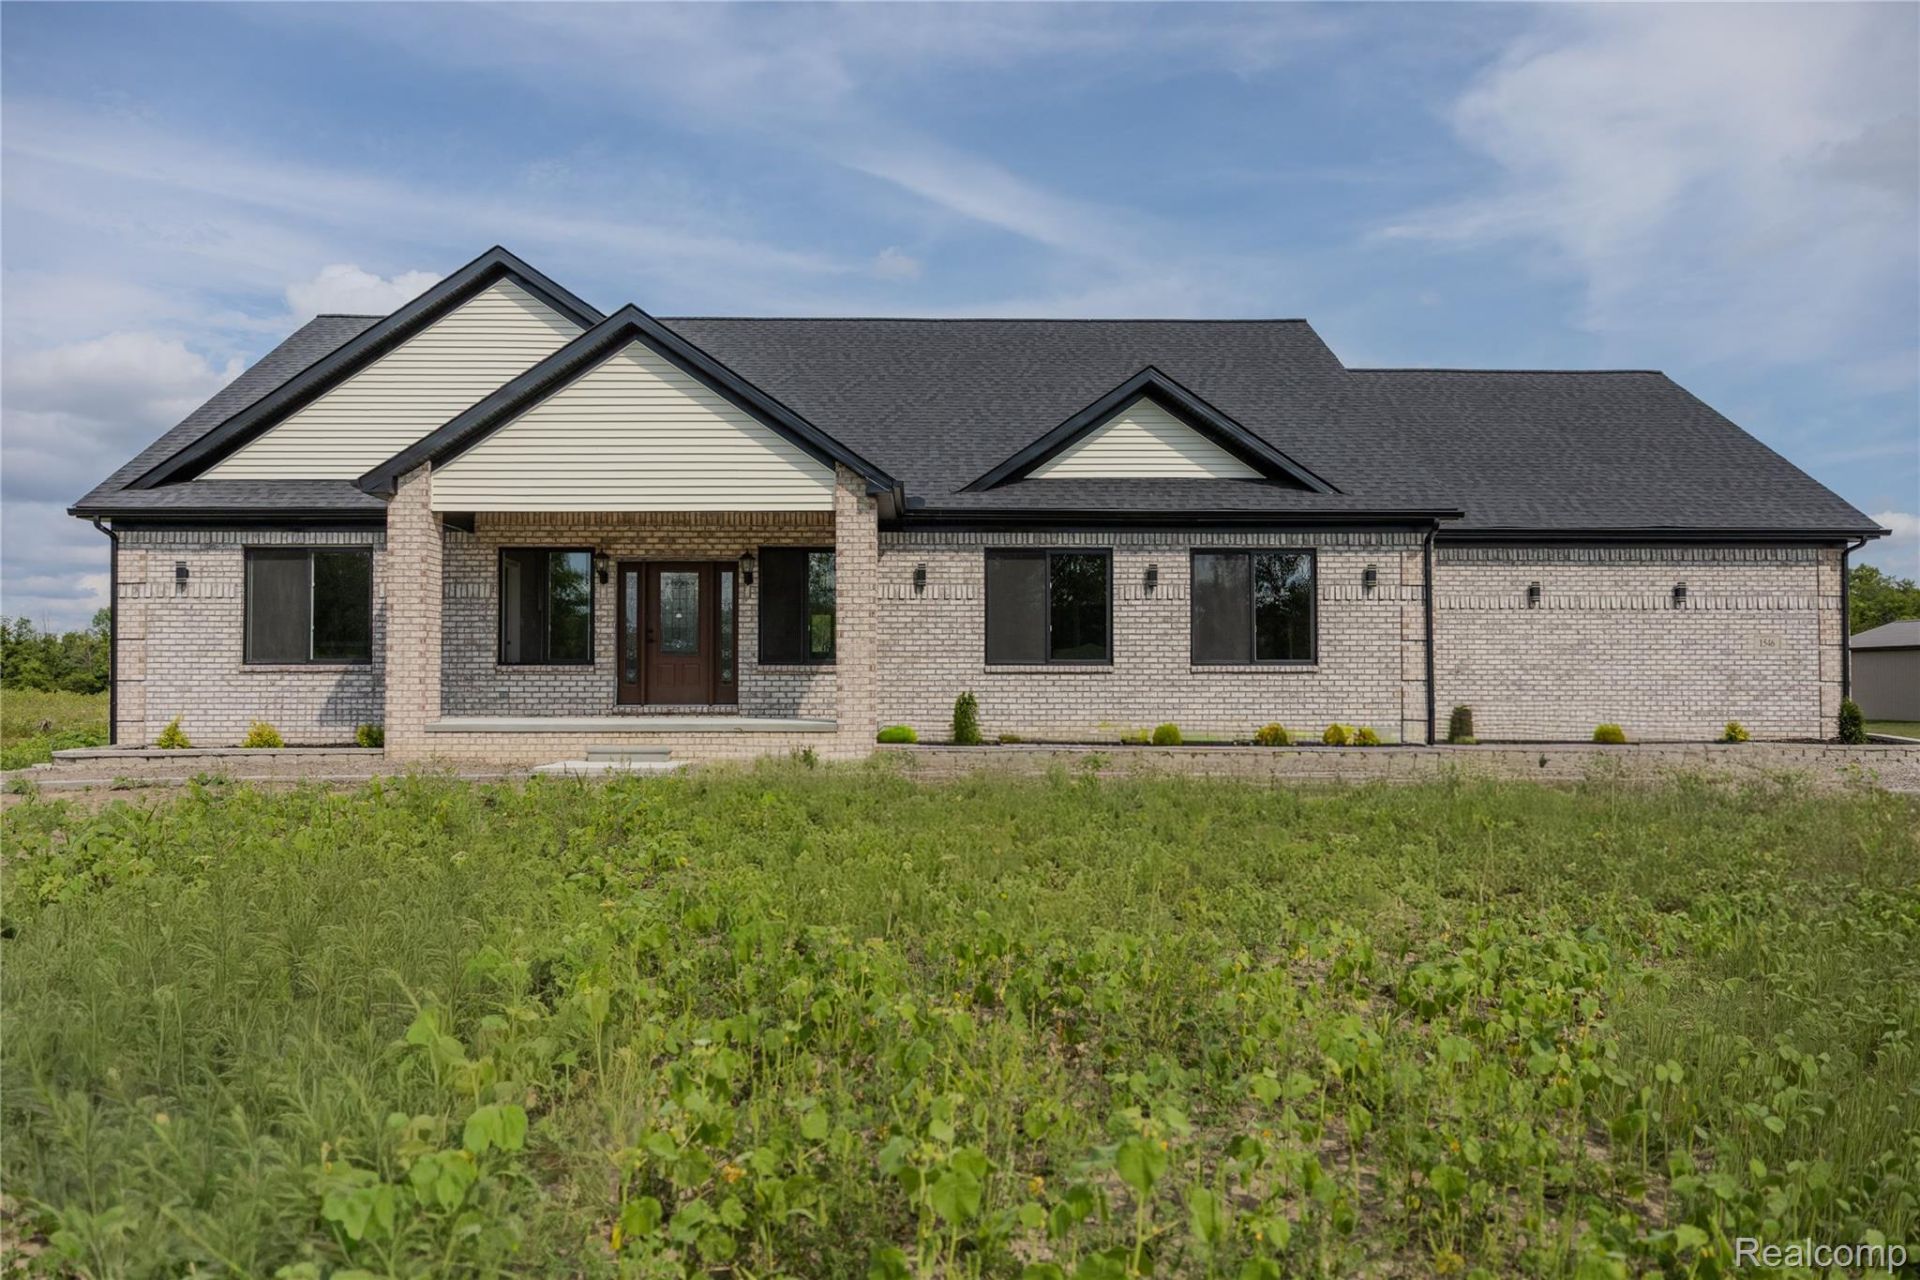
Completed and move in ready, this newly constructed ranch offers the perfect combination of quality craftsmanship, modern finishes, and functional living. Featuring 4 bedrooms, 3 full bathrooms, and 3,250 sqft on the main level, this home was thoughtfully designed with an open-concept floor plan that is ideal for both everyday living and entertaining. Bamboo hardwood flooring, marble finishes, quality cabinetry, and all new stainless steel appliances create a clean, timeless interior. The large 2,650 sqft basement expands the living space with endless possibilities for a recreation room, home office, gym, guest space, or additional entertaining area. Built with quality and longevity in mind, the home also includes a transferable 13-year Superior Walls foundation warranty for added peace of mind. Situated on 3.79 acres in Berlin Township within the highly desirable Almont School District, this property offers the privacy and space of country living without sacrificing convenience. If you've been waiting for a completed new construction home without the delays of building, this exceptional property is ready to welcome you home!
Property Features
Property Type: Residential - Single Family
Basement: Yes
Basement: Partially Finished
Cooling: Central Air
Garage: 2.5 car attached
Heating: Forced Air, Natural Gas
Home Style: Ranch
Lot Size: 3.79 Acres
Stories: 2.0
Taxes: $3,305
Year Built: 2025
Feature Descriptions
Appliances: Dishwasher, Free Standing Electric Range, Free Standing Refrigerator, Microwave
Days on Site: 55
Exterior: Brick
Lot Dimensions: 407 x 407
Parcel#: 74090184001070
Parking: Twoand Half Car Garage, Attached
Parking Notes: Twoand Half Car Garage, Attached
Sewer: Septic Tank
Summer Tax: 3000
Water: Well
Winter Tax: 305
Room Sizes
Bedroom: 15 X 17
Primary Bedroom: 15 X 17
Bath Full: 10 X 10
Primary Bathroom: 12 X 10
Local Schools
School District: Almont
Listed By / Shown By
Listed By
Agency Name: Golden Key Realty Group LLC
Agency Phone: 2484226962
Shown By
Agent Name: Nathan Oake
Agent Phone: (734) 845-0680
Agency Title: Griffith Realty

Estimate Your Payment
Estimated Payment
$ 2,362.20 per month $1,844.99 Principal & Interest $275.42 Property Tax $241.79 Homeowner's InsuranceChange Payment Information

IDX provided courtesy of Realcomp II Ltd.
©2021 Realcomp II Ltd. Shareholders
Privacy Policy / DMCA Notice / ADA Accessibility


This site is hosted, designed and copyright
© 1994 - 2026 by
Delta Media Group, Inc. -- Patent Pending --
1546 Ashley Lane | MLS# 20261054021
This single family home located at 1546 Ashley Lane, Berlin Township, Mi 48002 is currently listed for sale with an asking price of $829,000. This property was built in 2025 and has 4 bedrooms and 3 full baths with 5900 sq. ft. Ashley Lane is located within the Almont school district. Search Berlin Township real estate on noake.griffithrealty.com today.