NathanOake

BEDS3
BATHS1 full 1 partial
SQUARE FEET2,471
MLS#20261069736
STATUSActive
PROPERTY TYPEResidential - Single Family
SUBDIVISIONM A R I O N P A R K S U B
SCHOOLFraser
Property Description
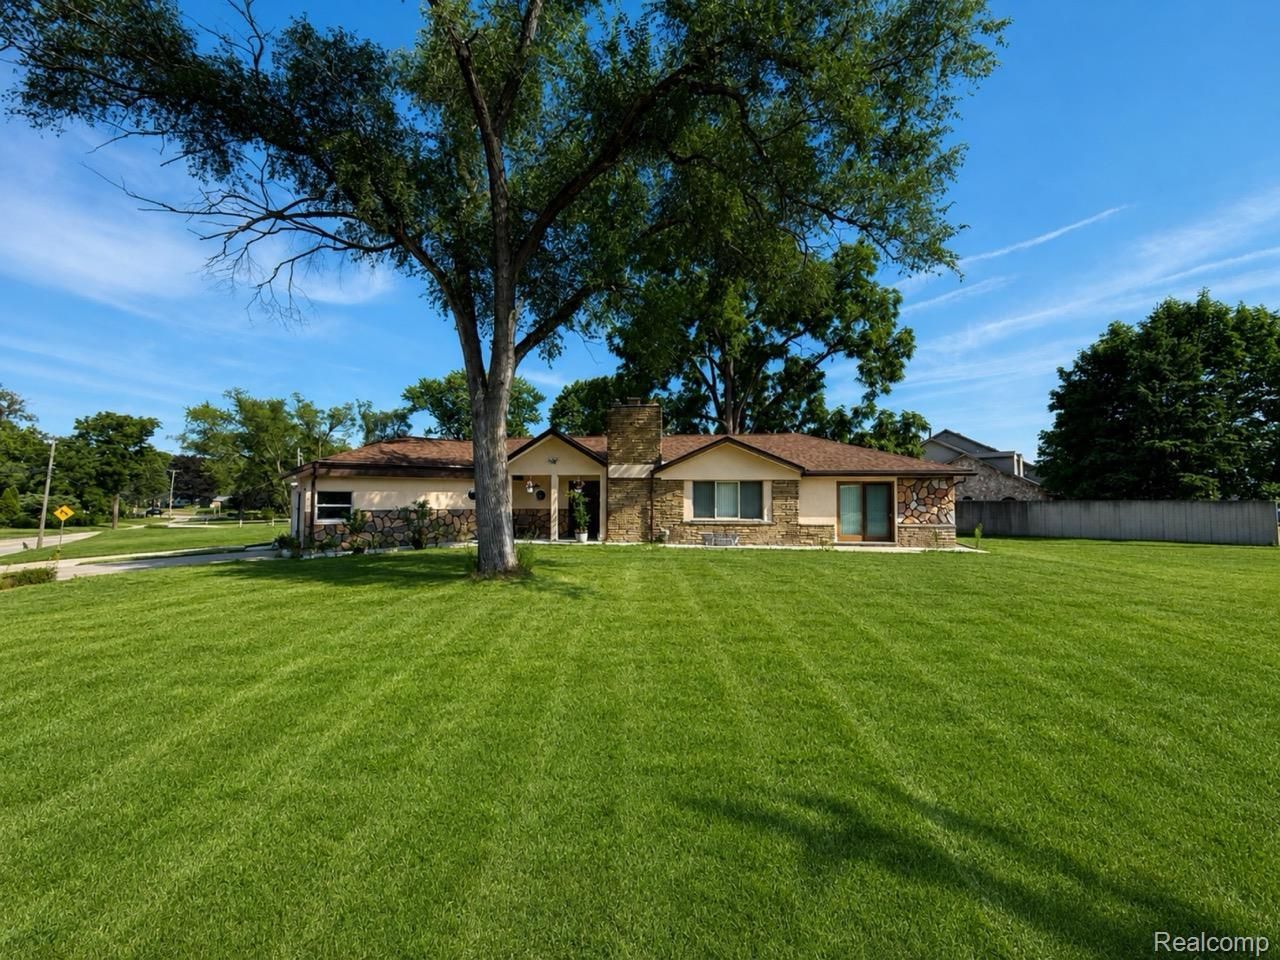
Welcome to this stunning ranch situated on a spacious corner lot with beautiful stone exterior and plenty of land to enjoy. Step inside to an open concept layout filled with natural light, featuring recessed lighting and a cozy fireplace in the living room that seamlessly flows into the family room and dining area, perfect for both everyday living and entertaining. The gorgeous kitchen offers oak cabinetry, elegant marble flooring, ample counter space, and all appliances included. Each bedroom is comfortably sized, providing a relaxing retreat. The bathrooms are beautifully updated with white marble finishes throughout, adding a touch of luxury. The fully finished basement expands your living space with a large recreation room and convenient laundry area. Updates in 2024 - roof, air condition, furnace, windows, water heater, appliances, kitchen, baths, electrical work, light fixtures, flooring, most drywall was replaced, plumbing and more. With its charming curb appeal, generous lot size, and move in ready interior, this home is a must see. All measurements are estimated and must be verified by the buyer and BA.
Property Features
Property Type: Residential - Single Family
Basement: Finished
Basement: Yes
Cooling: Central Air
Heating: Forced Air, Natural Gas
Home Style: Ranch
Lot Size: 0.41 Acres
Roof Type: Asphalt
Stories: 1.0
Taxes: $5,886
Year Built: 1954
Feature Descriptions
Appliances: Dishwasher, Free Standing Electric Oven, Free Standing Electric Range, Free Standing Freezer, Microwave, Range Hood, Stainless Steel Appliances
Days on Site: 6
Exterior: Brick, Stone
Fireplace: Living Room
Laundry: Laundry Room
Lot Dimensions: 156 X 115
Parcel#: 1130126024
Parking: No Garage
Parking Notes: No Garage
Patio/Porch: Covered, Patio, Porch
Sewer: Public Sewer
Summer Tax: 3411
Water: Public
Winter Tax: 2475
Room Sizes
Kitchen: 10 X 12
Dining Room: 8 X 14
Family Room: 14 X 9
Living Room: 20 X 13
Primary Bedroom: 15 X 13
Bedroom: 9 X 15
Bath Full: 9 X 8
Bath Lav: 3 X 6
Other: 22 X 17
Laundry: 13 X 7
Local Schools
School District: Fraser
Listed By / Shown By
Listed By
Agency Name: KW Domain
Agency Phone: 2485900800
Shown By
Agent Name: Nathan Oake
Agent Phone: (734) 845-0680
Agency Title: Griffith Realty

Estimate Your Payment
Estimated Payment
$ 1,925.32 per month $1,268.57 Principal & Interest $490.50 Property Tax $166.25 Homeowner's InsuranceChange Payment Information

IDX provided courtesy of Realcomp II Ltd.
©2021 Realcomp II Ltd. Shareholders
Privacy Policy / DMCA Notice / ADA Accessibility


This site is hosted, designed and copyright
© 1994 - 2026 by
Delta Media Group, Inc. -- Patent Pending --
15500 Millar Road | MLS# 20261069736
This single family home located at 15500 Millar Road , Clinton Township, Mi 48036 is currently listed for sale with an asking price of $570,000. This property was built in 1954 and has 3 bedrooms and 1 full and 1 partial baths with 2471 sq. ft. Millar Road is located in the M A R I O N P A R K S U B subdivision within the Fraser school district. Search M A R I O N P A R K S U B real estate on noake.griffithrealty.com today.