NathanOake

BEDS4
BATHS2 full 1 partial
SQUARE FEET3,926
MLS#20261082129
STATUSActive
PROPERTY TYPEResidential - Single Family
SUBDIVISIONB R I D G E W O O D S U B
SCHOOLChippewaValley
Property Description
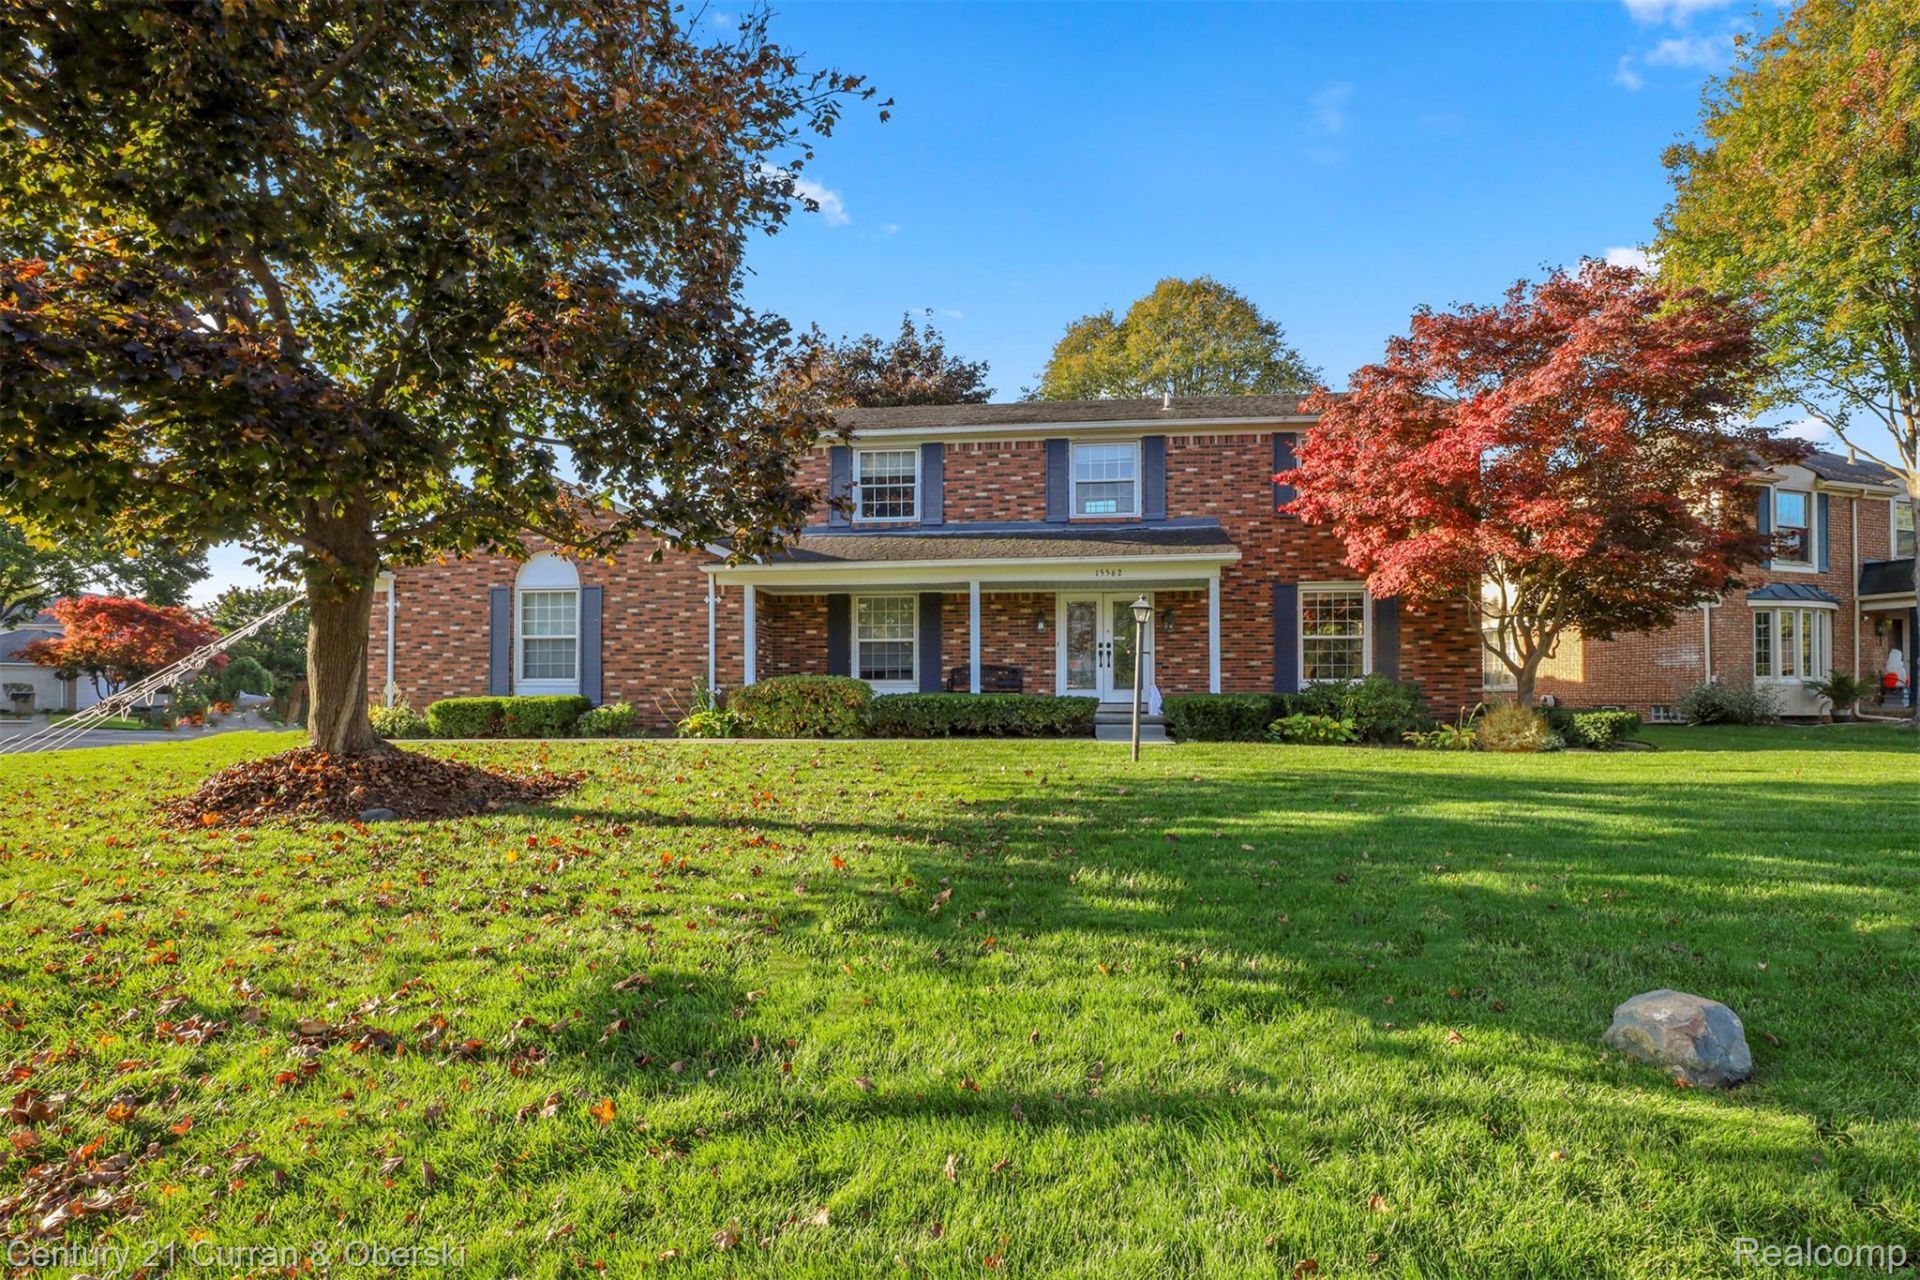
Welcome to 15562 N Royal Doulton Boulevard, a beautiful 4-bedroom, 2 1/2-bathroom brick colonial nestled on a corner lot in the heart of Clinton Township! This home offers a wonderful blend of classic charm, comfortable living spaces, and modern updates. The spacious layout features four bedrooms, including a primary suite with a walk-in closet and full bathroom. A first-floor office provides the perfect work-from-home space, while the formal living room, cozy family room, and formal dining room offer plenty of room for everyday living and entertaining. Additional highlights include a convenient entry-level half bath, first-floor laundry, a mudroom, attractive window treatments, and abundant storage throughout. The finished basement has a fun vintage vibe, complete with a wet bar and plenty of space for a pool table, workout area, or entertaining friends and family. Outside, enjoy the fresh curb appeal with a new driveway, iron-style fencing surrounding the entire yard, and newly landscaped front and back yards. The corner lot also features an in-ground sprinkler system and an attached 2-car garage. Conveniently located near local amenities, schools, and parks, this inviting colonial is ready for its next owner to make it home.
Property Features
Property Type: Residential - Single Family
Basement: Yes
Basement: Finished
Cooling: Central Air
Garage: 2 car attached
Heating: Forced Air, Natural Gas
Home Style: Colonial
Lot Size: 0.25 Acres
Stories: 2.0
Taxes: $6,132
Year Built: 1979
Feature Descriptions
Appliances: Dishwasher, Dryer, Free Standing Electric Oven, Free Standing Refrigerator, Microwave, Washer
Days on Site: 12
Exterior: Brick
Fireplace: Family Room
HOA Fee: 350/ Annually
Laundry: Laundry Room
Lot Dimensions: 104X105
Parcel#: 1118357004
Parking: Two Car Garage, Attached, Electricityin Garage, Garage Door Opener
Parking Notes: Two Car Garage, Attached, Electricityin Garage, Ga
Patio/Porch: Covered, Patio, Porch
Sewer: Public Sewer
Summer Tax: 3654
Water: Public
Winter Tax: 2478
Room Sizes
Sitting Room: 11 X 11
Living Room: 16 X 11
Dining Room: 11 X 13
Kitchen: 13 X 13
Breakfast Nook Room: 6 X 13
Laundry: 8 X 10
Family Room: 25 X 14
Bedroom: 11 X 11
Primary Bedroom: 16 X 15
Bath Full: 11 X 5
Bath Lav: 6 X 4
Local Schools
School District: ChippewaValley
Listed By / Shown By
Listed By
Agency Name: Century 21 Curran & Oberski
Agency Phone: 7344646400
Shown By
Agent Name: Nathan Oake
Agent Phone: (734) 845-0680
Agency Title: Griffith Realty

Estimate Your Payment
Estimated Payment
$ 1,668.93 per month $1,023.76 Principal & Interest $511.00 Property Tax $134.17 Homeowner's InsuranceChange Payment Information

IDX provided courtesy of Realcomp II Ltd.
©2021 Realcomp II Ltd. Shareholders
Privacy Policy / DMCA Notice / ADA Accessibility


This site is hosted, designed and copyright
© 1994 - 2026 by
Delta Media Group, Inc. -- Patent Pending --
15562 N Royal Doulton Boulevard | MLS# 20261082129
This single family home located at 15562 N Royal Doulton Boulevard, Clinton Township, Mi 48038 is currently listed for sale with an asking price of $460,000. This property was built in 1979 and has 4 bedrooms and 2 full and 1 partial baths with 3926 sq. ft. N Royal Doulton Boulevard is located in the B R I D G E W O O D S U B subdivision within the ChippewaValley school district. Search B R I D G E W O O D S U B real estate on noake.griffithrealty.com today.