NathanOake

BEDS2
BATHS2 full
SQUARE FEET1,900
MLS#20261066309
STATUSActive
PROPERTY TYPEResidential - Single Family
SUBDIVISIONB I R W O O D- B E V E R L Y H I L L S
SCHOOLBirmingham
Property Description
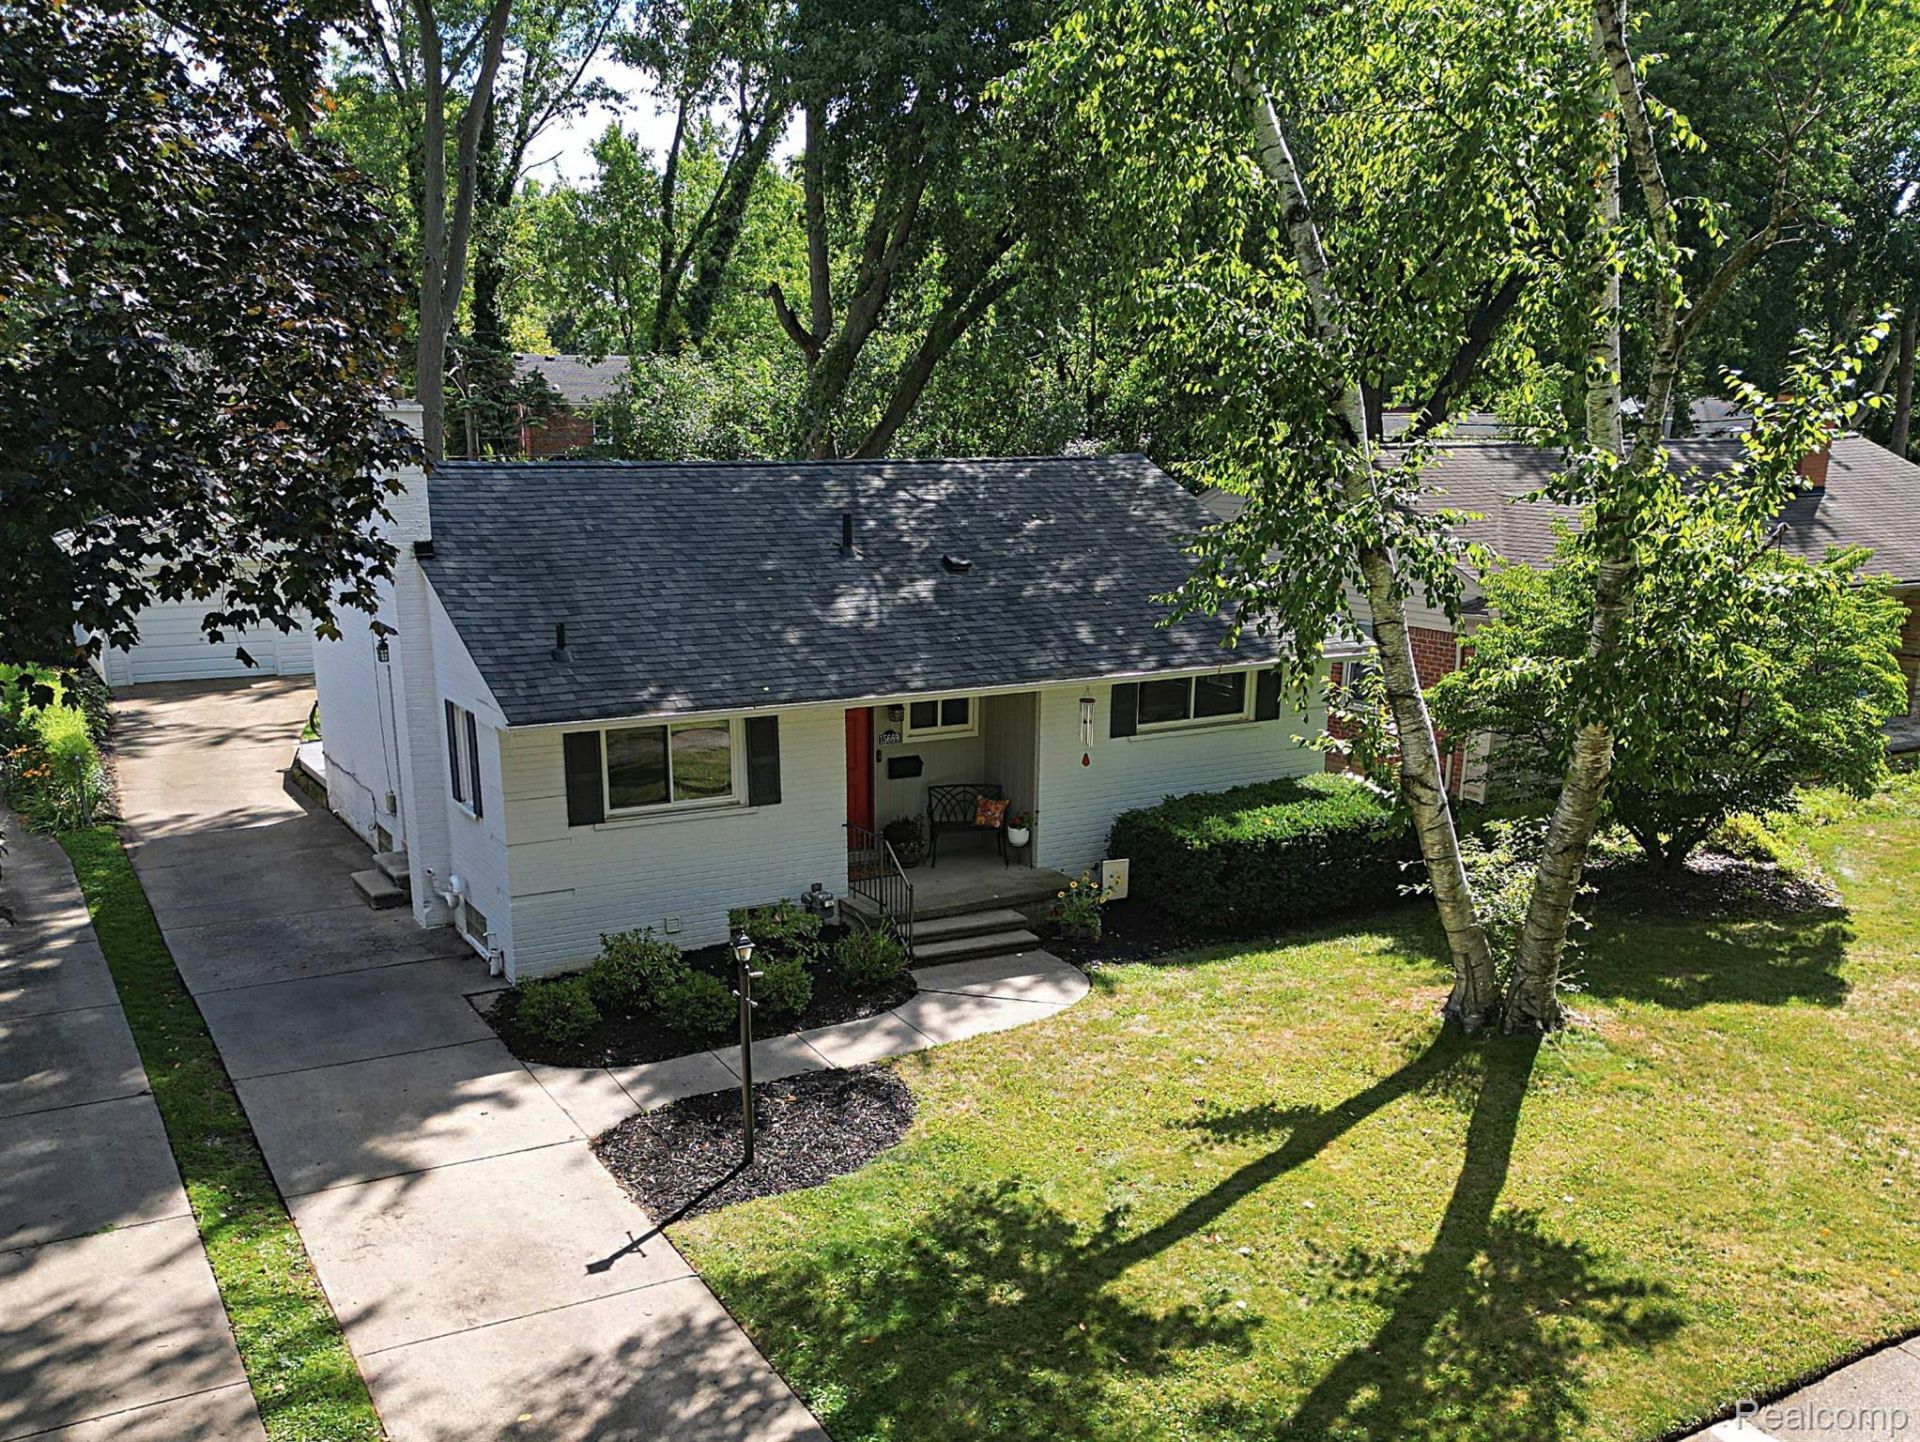
Welcome to this charming home in heart of Beverly Hills!! Walking distance to downtown Birmingham, Royal Oak, in the heart of it all with award winning Birmingham School district, This Sprawling ranch has been very update with hardwood floors and plenty of natural light, Open concept with completely finished basement, Updated kitchen with all stainless steel appliances, huge backyard, over sized 1 1/2 car garage!! Please schedule you apt today!
Property Features
Property Type: Residential - Single Family
Basement: Yes
Basement: Finished
Cooling: Ceiling Fans, Central Air
Fenced: Yes
Garage: 1.5
Heating: Forced Air, Natural Gas
Home Style: Ranch
Lot Size: 0.15 Acres
Roof Type: Asphalt
Stories: 1.0
Taxes: $6,349
Year Built: 1953
Feature Descriptions
Appliances: Dishwasher, Disposal, Dryer, Free Standing Electric Oven, Free Standing Refrigerator, Microwave, Stainless Steel Appliances, Washer
Days on Site: 67
Exterior: Brick
Fencing: Fenced
Fireplace: Electric, Family Room
Lot Dimensions: 50X133.52
Parcel#: 2401229012
Parking: Oneand Half Car Garage, Detached, Electricityin Garage, Garage Door Opener
Parking Notes: Oneand Half Car Garage, Detached, Electricityin Ga
Patio/Porch: Patio, Porch
Pets Allowed: Yes
Sewer: Public Sewer
Summer Tax: 5543
Water: Public
Winter Tax: 806
Room Sizes
Bath Full: 10 X 8
Bedroom: 14 X 11
Primary Bedroom: 14 X 13
Fle X Room: 20 X 15
Bonus Room: 13 X 10
Dining Room: 11 X 10
Kitchen: 11 X 10
Family Room: 14 X 11
Local Schools
School District: Birmingham
Listed By / Shown By
Listed By
Agency Name: Wilbanks Real Estate
Agency Phone: 7344329342
Shown By
Agent Name: Nathan Oake
Agent Phone: (734) 845-0680
Agency Title: Griffith Realty

Estimate Your Payment
Estimated Payment
$ 1,460.46 per month $823.46 Principal & Interest $529.08 Property Tax $107.92 Homeowner's InsuranceChange Payment Information

IDX provided courtesy of Realcomp II Ltd.
©2021 Realcomp II Ltd. Shareholders
Privacy Policy / DMCA Notice / ADA Accessibility


This site is hosted, designed and copyright
© 1994 - 2026 by
Delta Media Group, Inc. -- Patent Pending --
15669 Buckingham Avenue | MLS# 20261066309
This single family home located at 15669 Buckingham Avenue, Beverly Hills Village, Mi 48025 is currently listed for sale with an asking price of $369,999. This property was built in 1953 and has 2 bedrooms and 2 full baths with 1900 sq. ft. Buckingham Avenue is located in the B I R W O O D- B E V E R L Y H I L L S subdivision within the Birmingham school district. Search B I R W O O D- B E V E R L Y H I L L S real estate on noake.griffithrealty.com today.