NathanOake

BEDS3
BATHS2 full
SQUARE FEET1,431
MLS#20261050318
STATUSPending
PROPERTY TYPEResidential - Single Family
SUBDIVISIONS U B J V I L L A G E O F M A R Y S V I L L E
SCHOOLMarysville
Property Description
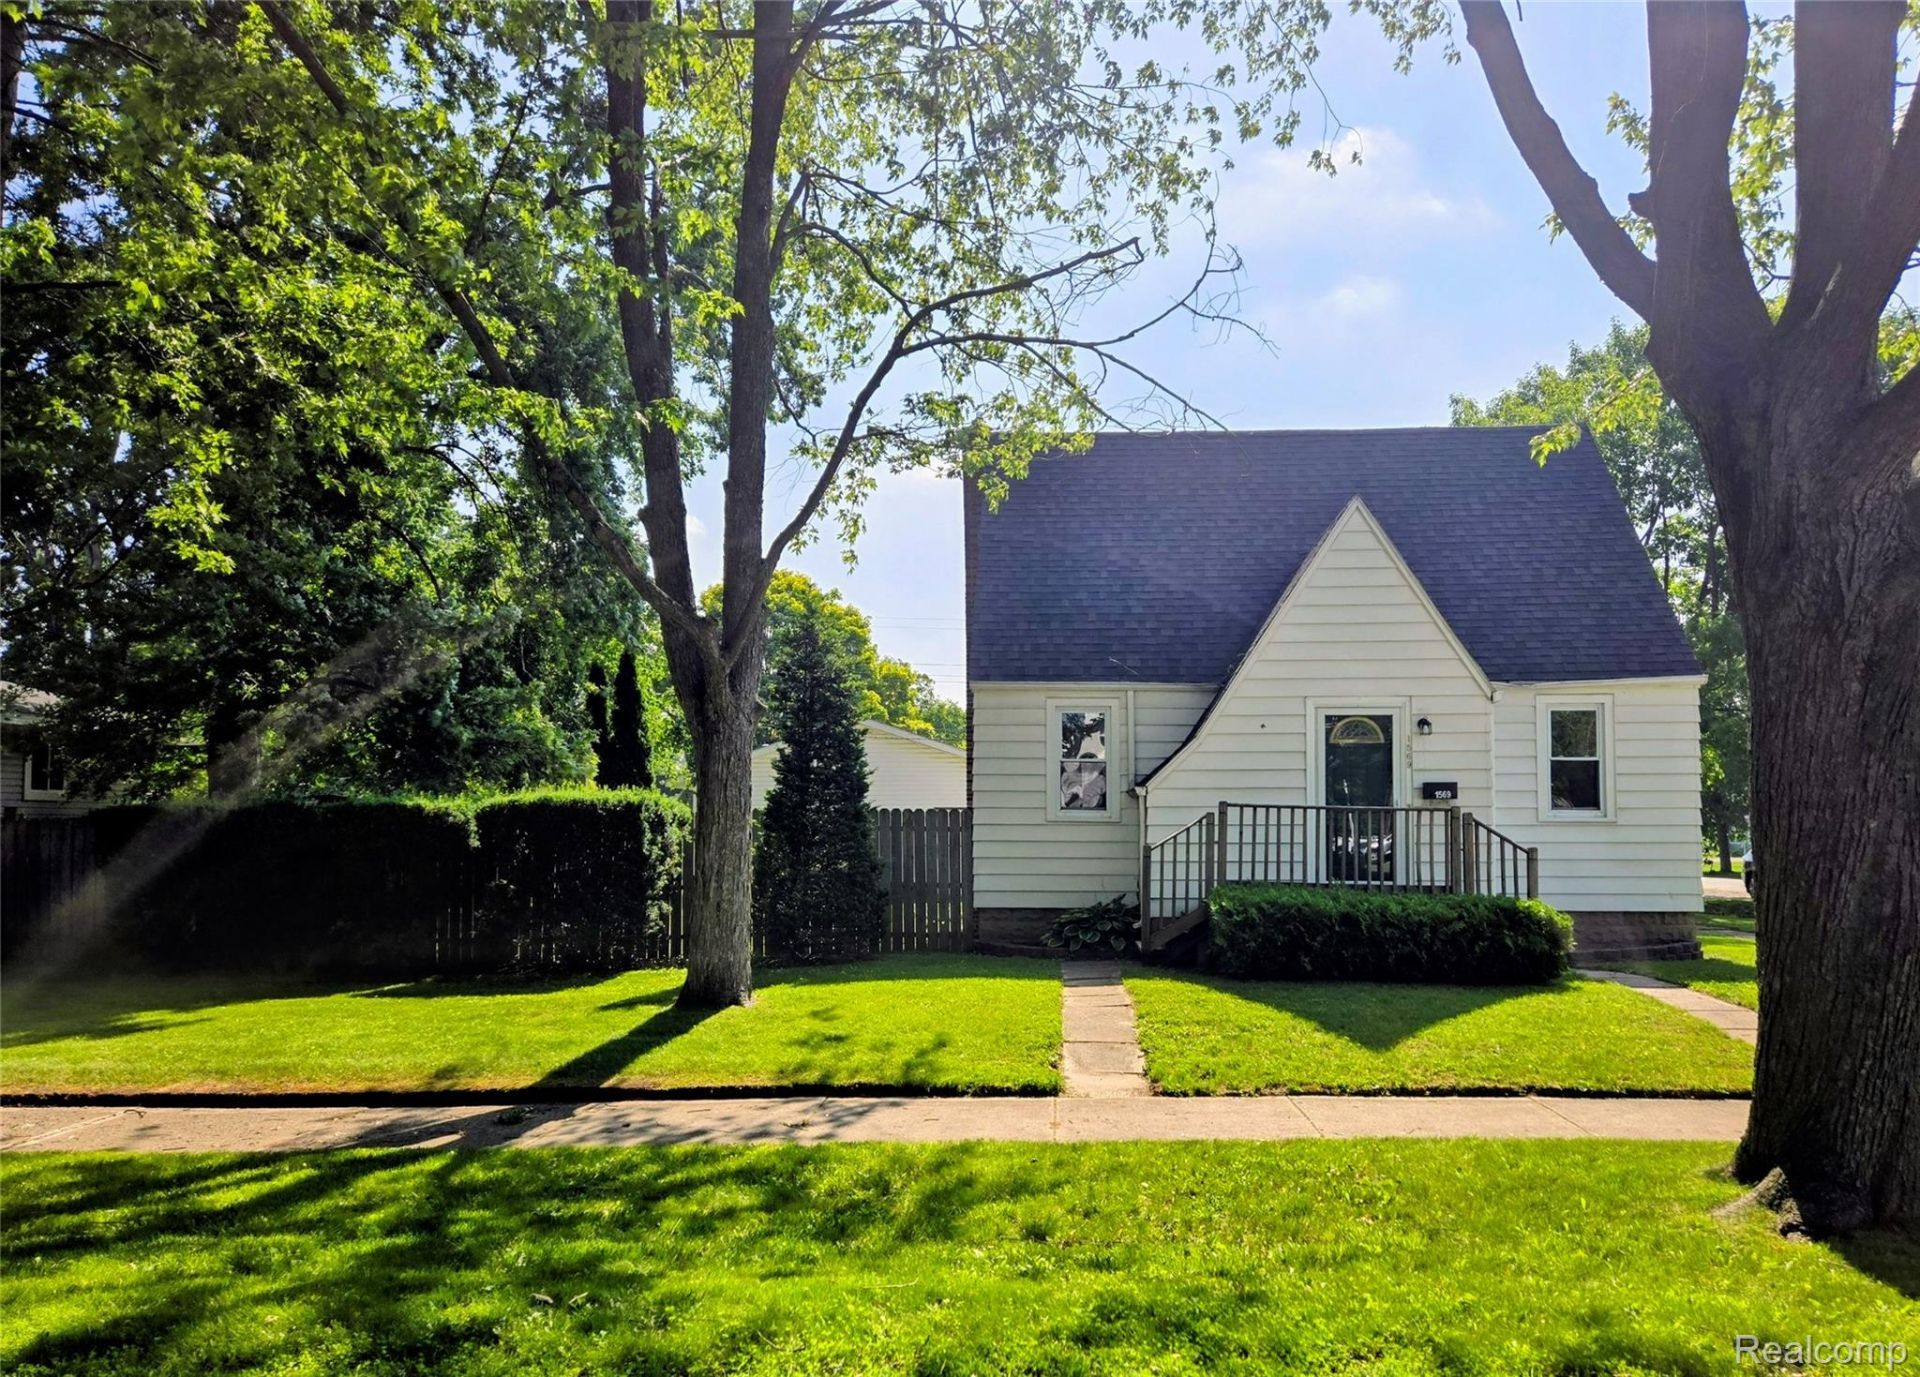
This immediate occupancy 3 Bedroom, 2 full bath property has a large, fenced in backyard offering plenty of room for family celebrations and yard fun. The interior rehab and refinishing included the wood floors, and doors including new storm doors. The property includes a heated oversized 3 1/2 car garage with a separate 240-volt service panel and an additional freestanding weatherproof/insulated storage unit adjacent to the garage. The prior owner was a professional mechanic making the garage and excess storage area a perfect fit for use by a car collector/restorer, Internet product Seller/Vendor/Side Hustler, mechanic, carpenter, plumber, and etc. The entire main plumbing, sump lines, and sump have been professionally replaced. All offers will be responded to. Make an appointment to tour the home and speak with your realtor about the upcoming updates outlined in the agent-only remarks. NOTE: This property is NOT for Lease or Rent.
Property Features
Property Type: Residential - Single Family
Basement: Yes
Basement: Partially Finished
Cooling: Window Units
Fenced: Yes
Garage: 3
Heating: Forced Air, Natural Gas
Home Style: Bungalow
Lot Size: 0.22 Acres
Roof Type: Asphalt, Composition
Stories: 2.0
Taxes: $2,343
Year Built: 1935
Amenities
Entrance Foyer
Feature Descriptions
Appliances: Microwave
Days on Site: 65
Exterior: Aluminum Siding
Fencing: Fenced, Fencing Allowed, Front Yard
Laundry: Electric Dryer Hookup, Gas Dryer Hookup, Laundry Room, Washer Hookup
Lot Dimensions: 80 X 120
Parcel#: 74037690333000
Parking: Three Car Garage, Detached, Driveway, Electricityin Garage, Heated Garage, Garage Door Opener, Oversized, Garage Faces Side
Parking Notes: Three Car Garage, Detached, Driveway, Electricityi
Patio/Porch: Porch
Sewer: Public Sewer
Summer Tax: 1728
Utilities: Above Ground Utilities
Water: Public
Winter Tax: 615
Room Sizes
Primary Bathroom: 7 X 6
Bath Full: 9 X 7
Primary Bedroom: 12 X 11
Dining Room: 11 X 11
Family Room: 21 X 11
Living Room: 16 X 11
Kitchen: 12 X 8
Bedroom: 11 X 10
Laundry: 12 X 9
Local Schools
School District: Marysville
Listed By / Shown By
Listed By
Agency Name: RE/MAX Eclipse
Agency Phone: 2486201000
Shown By
Agent Name: Nathan Oake
Agent Phone: (734) 845-0680
Agency Title: Griffith Realty

Estimate Your Payment
Estimated Payment
$ 736.46 per month $478.50 Principal & Interest $195.25 Property Tax $62.71 Homeowner's InsuranceChange Payment Information

IDX provided courtesy of Realcomp II Ltd.
©2021 Realcomp II Ltd. Shareholders
Privacy Policy / DMCA Notice / ADA Accessibility


This site is hosted, designed and copyright
© 1994 - 2026 by
Delta Media Group, Inc. -- Patent Pending --
1569 New Hampshire Avenue | MLS# 20261050318
This single family home located at 1569 New Hampshire Avenue, Marysville, Mi 48040 is currently listed for sale with an asking price of $215,000. This property was built in 1935 and has 3 bedrooms and 2 full baths with 1431 sq. ft. New Hampshire Avenue is located in the S U B J V I L L A G E O F M A R Y S V I L L E subdivision within the Marysville school district. Search S U B J V I L L A G E O F M A R Y S V I L L E real estate on noake.griffithrealty.com today.