NathanOake

BEDS5
BATHS2 full
SQUARE FEET1,901
MLS#20261073393
STATUSActive
PROPERTY TYPEResidential - Single Family
SUBDIVISIONO N E O A K
SCHOOLLapeer
Property Description
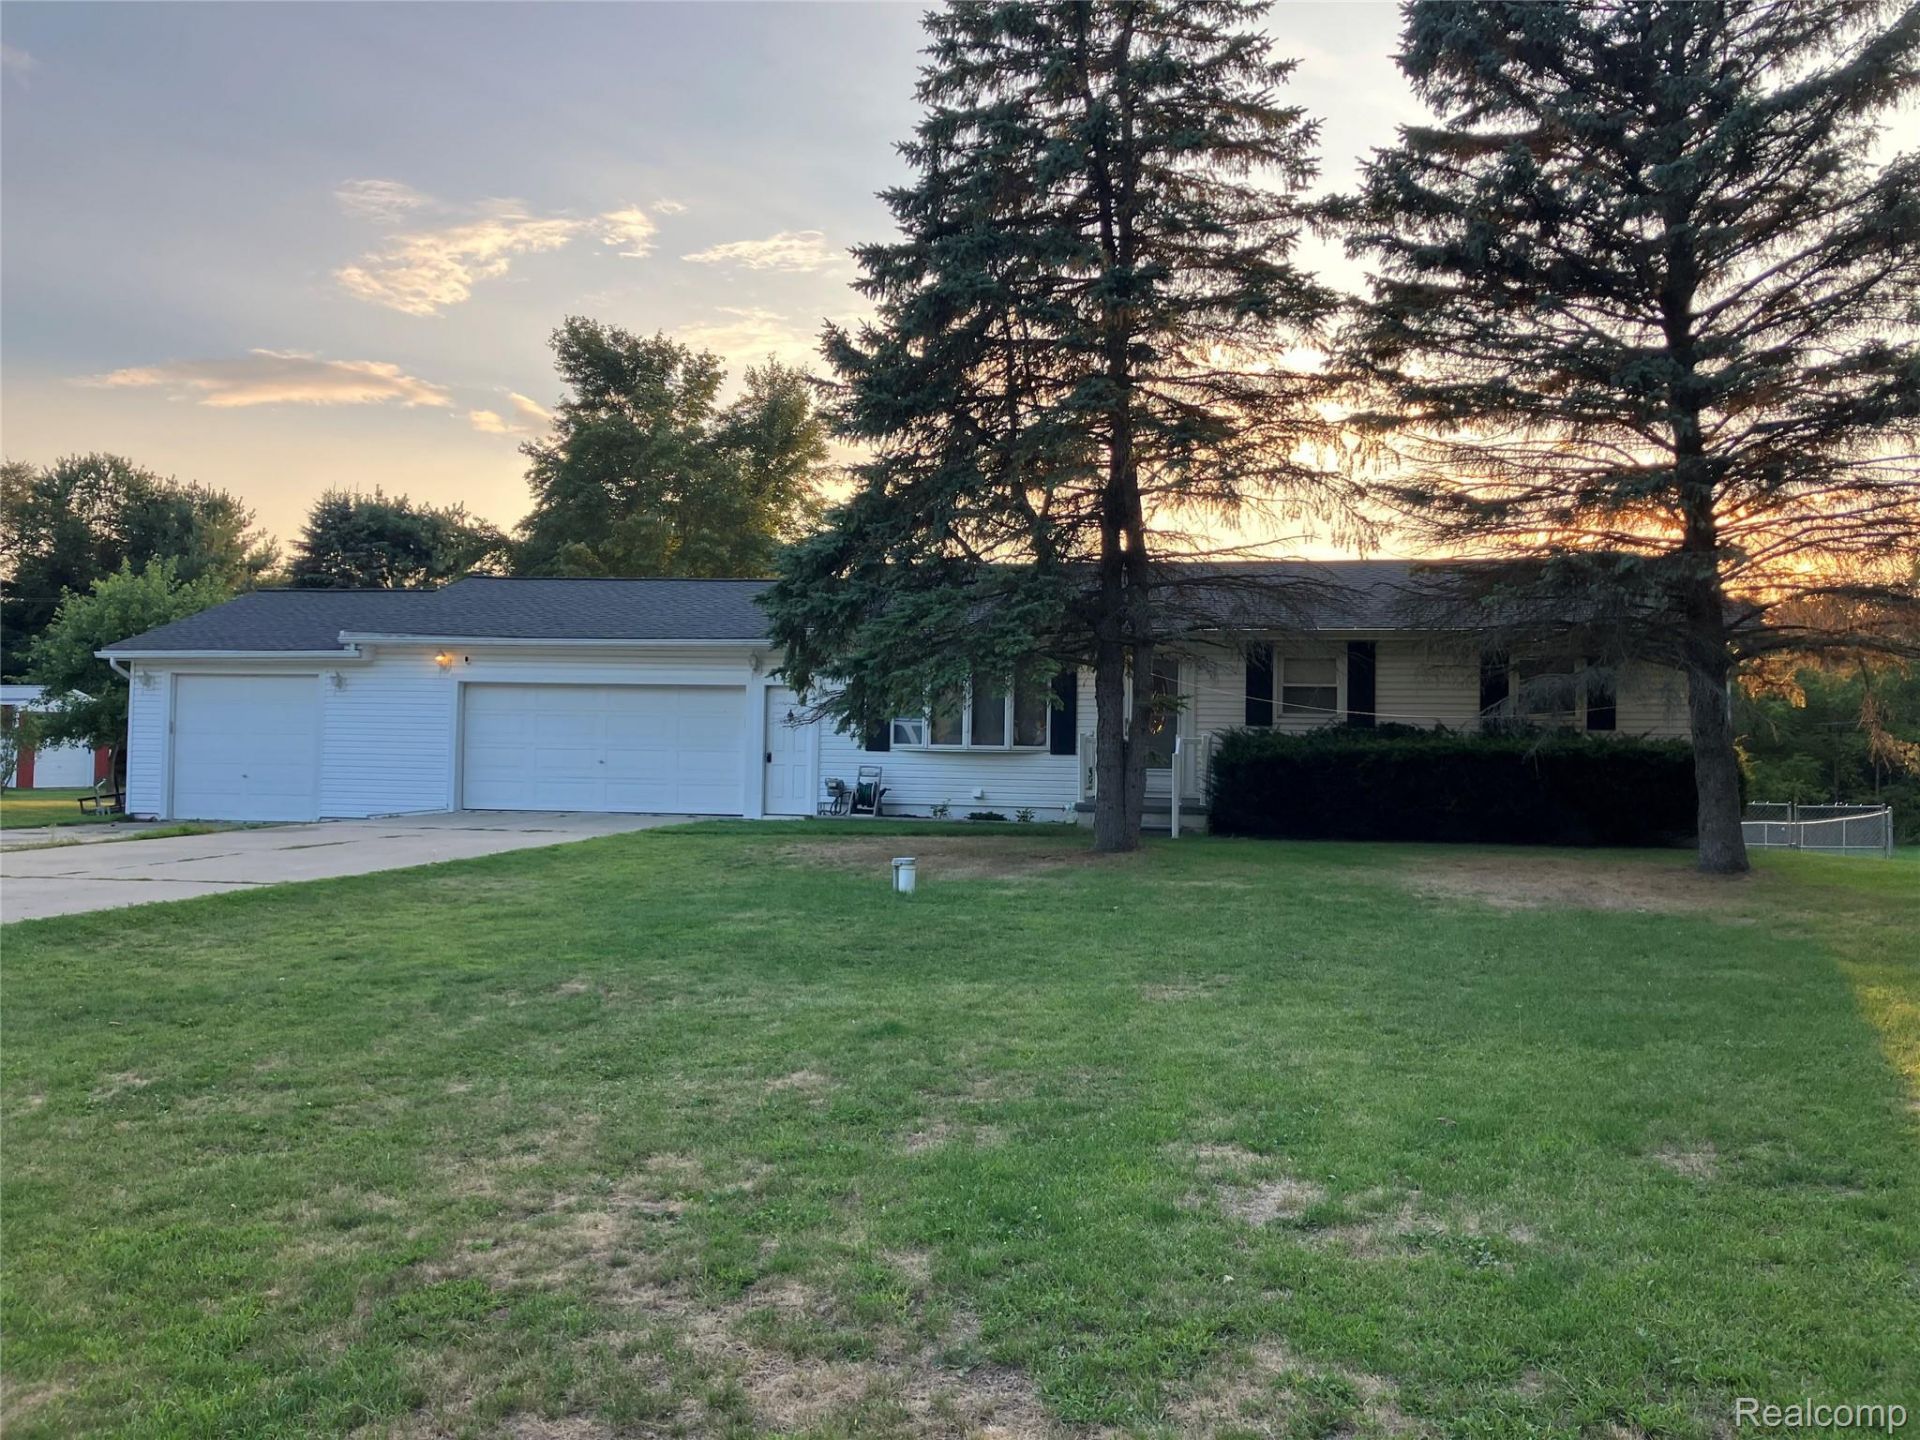
LAPEER: MOVE IN "?AS-IS' for 4-5 Bedroom LIVING at a Starter Home Price! IMMEDIATE OCCUPANCY. 3-Car ATTACHED Garage!!! FINISHED WALKOUT w/ Bonus 845 SqFt. TWO FULL BATHROOMS. NEW ROOF 2018. Furnace New 2014. 2-Levels of Enclosed 3-Seasons Room adds another 400sqft. Fenced Back Yard w/ Panoramic views of Countryside. Hardwood Floors Main Level Living Areas. Multi-Level Deck. Conveniently located in a Pleasant Neighborhood that backs up to Nature. Only 2 Neighbors. Minutes to all the Urban Conveniences. Highly Sought After and Quiet Rural Neighborhood where Neighbors take evening Walks. Options for Multiple Home Offices. Dimensions, House Sqft & Lot Dimensions Based on Tax Assessor & Municipal Data of Record. All data & Info including & not limited to Dimensions & SqFt deemed reliable, however purchaser must independently verify anything materially important to the purchaser. AUDIO AND VIDEO SURVEILLANCE On-Site. Each Office Independently Owned and Operated.
Property Features
Property Type: Residential - Single Family
Basement: Yes
Basement: Finished, Full, Walk Out Access
Cooling: Central Air
Fenced: Yes
Garage: 3
Heating: Forced Air, Natural Gas
Home Style: Ranch
Lot Size: 0.49 Acres
Roof Type: Asphalt
Stories: 1.0
Taxes: $2,419
Year Built: 1969
Feature Descriptions
Appliances: Dishwasher
Days on Site: 43
Exterior: Vinyl Siding
Fencing: Back Yard, Fenced
Laundry: Laundry Room
Lot: Dead End Street
Lot Dimensions: 112x200
Other Structures: Sheds
Parcel#: 01437000700
Parking: Three Car Garage, Attached
Parking Notes: Three Car Garage, Attached
Patio/Porch: Deck, Porch
Pets Allowed: Yes
Sewer: Septic Tank
Summer Tax: 1101
Utilities: Underground Utilities
Water: Well
Window: EgressWindows
Winter Tax: 1318
Room Sizes
Kitchen: 15 X 9
Dining Room: 12 X 9
Living Room: 18 X 12
Primary Bedroom: 13 X 12
Bedroom: 15 X 11
Bath Full: 12 X 8
Laundry: 11 X 6
Game Room: 19 X 13
Three Season Room: 16 X 12
Local Schools
School District: Lapeer
Listed By / Shown By
Listed By
Agency Name: DLS Realty
Agency Phone: 8106648105
Shown By
Agent Name: Nathan Oake
Agent Phone: (734) 845-0680
Agency Title: Griffith Realty

Estimate Your Payment
Estimated Payment
$ 830.14 per month $555.72 Principal & Interest $201.58 Property Tax $72.83 Homeowner's InsuranceChange Payment Information

IDX provided courtesy of Realcomp II Ltd.
©2021 Realcomp II Ltd. Shareholders
Privacy Policy / DMCA Notice / ADA Accessibility


This site is hosted, designed and copyright
© 1994 - 2026 by
Delta Media Group, Inc. -- Patent Pending --
1569 Wade Drive | MLS# 20261073393
This single family home located at 1569 Wade Drive, Mayfield Township, Mi 48446 is currently listed for sale with an asking price of $249,700. This property was built in 1969 and has 5 bedrooms and 2 full baths with 1901 sq. ft. Wade Drive is located in the O N E O A K subdivision within the Lapeer school district. Search O N E O A K real estate on noake.griffithrealty.com today.